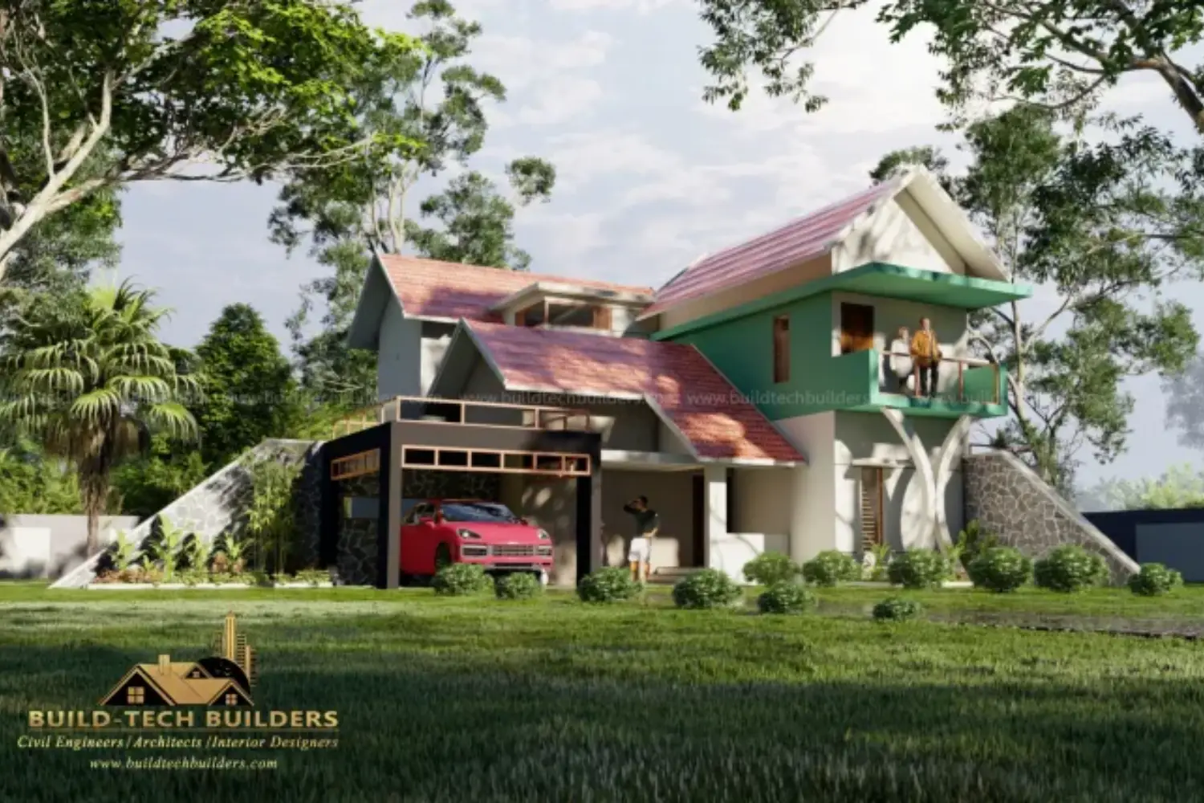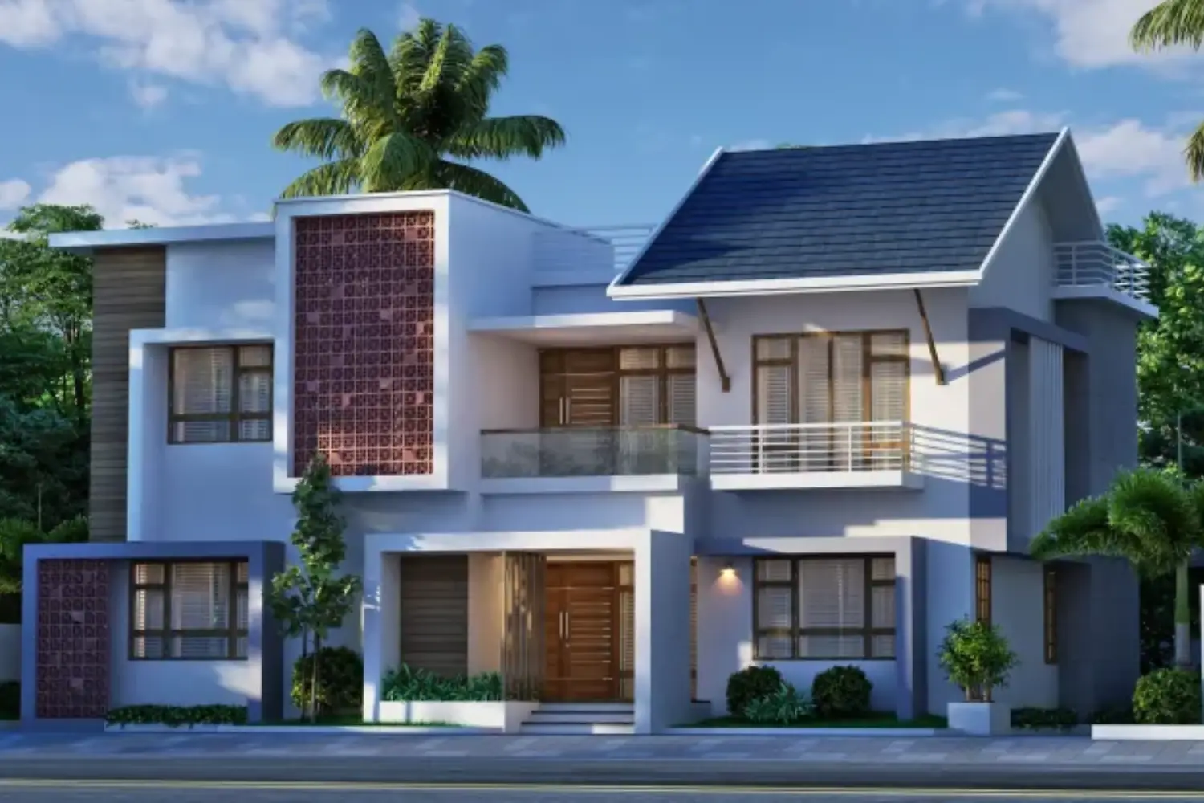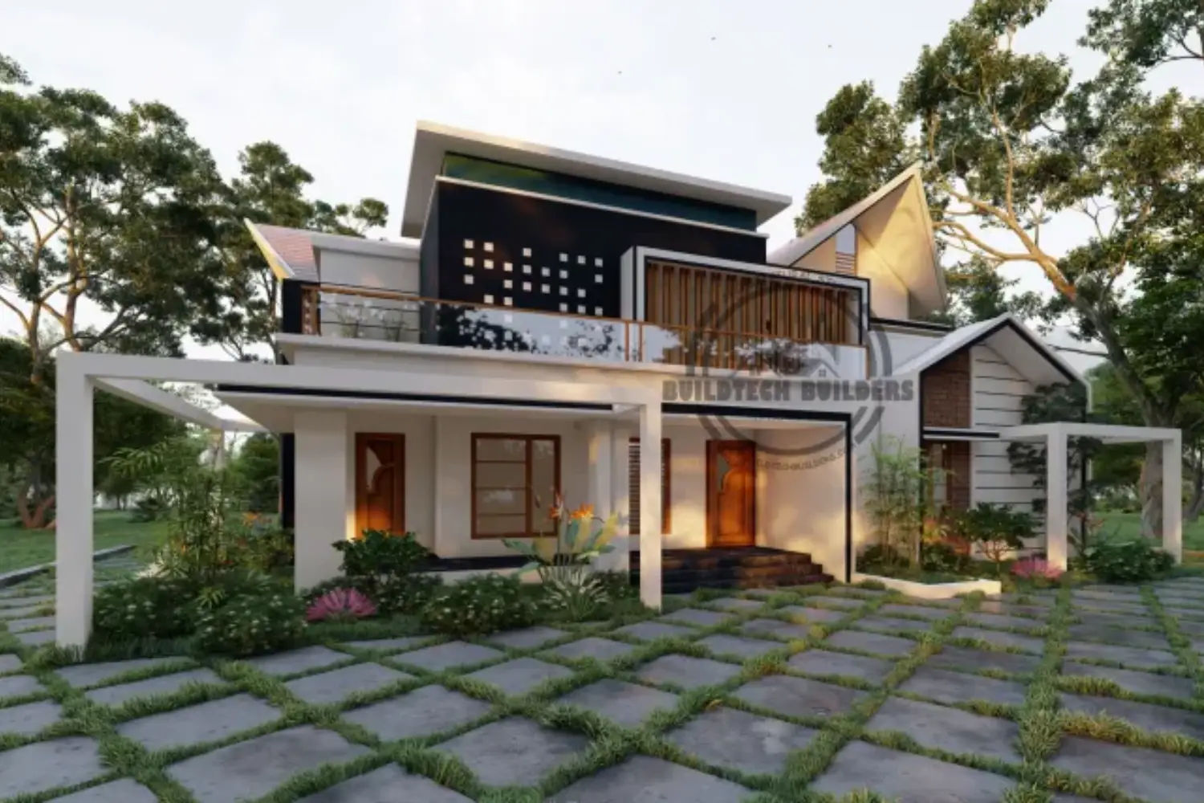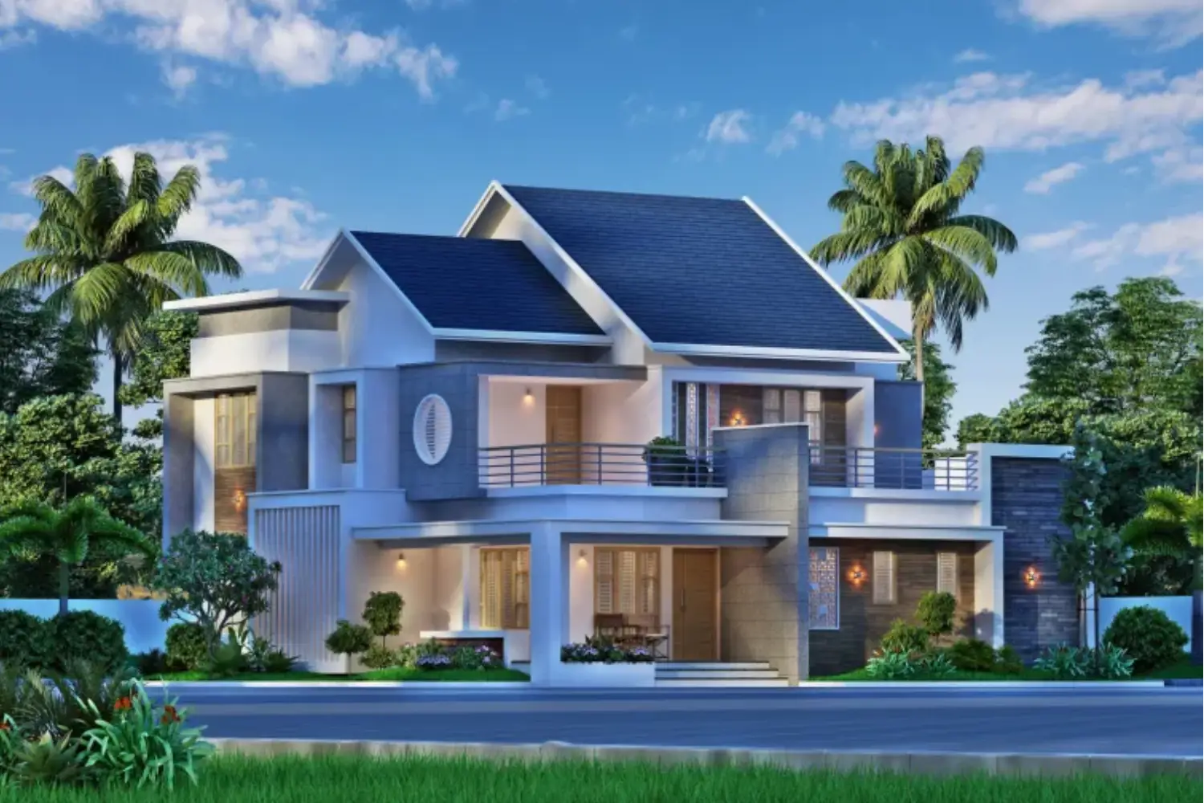
Kerala is known for its beautiful architecture, unique climate, and rich cultural heritage. When planning a new home, many homeowners face an important decision: should they choose a modern house design or a traditional Kerala house design? Both styles offer unique advantages in terms of appearance, comfort, functionality, and lifestyle.
Modern vs traditional Kerala house design is an interesting comparison because both architectural styles are designed to meet different preferences and requirements. Modern homes focus on contemporary aesthetics, open spaces, and functional layouts, while traditional Kerala houses are known for their sloping roofs, wooden elements, courtyards, and climate-responsive architecture.
In this guide, we explore the differences between modern and traditional Kerala house designs, including architecture, materials, ventilation, construction costs, advantages, and disadvantages. This comparison will help you choose the right house design for your dream home in Kerala. When planning a new home, choosing reliable home builders in Kerala is important to ensure quality construction and proper project management.
What Is Modern Kerala House Design?
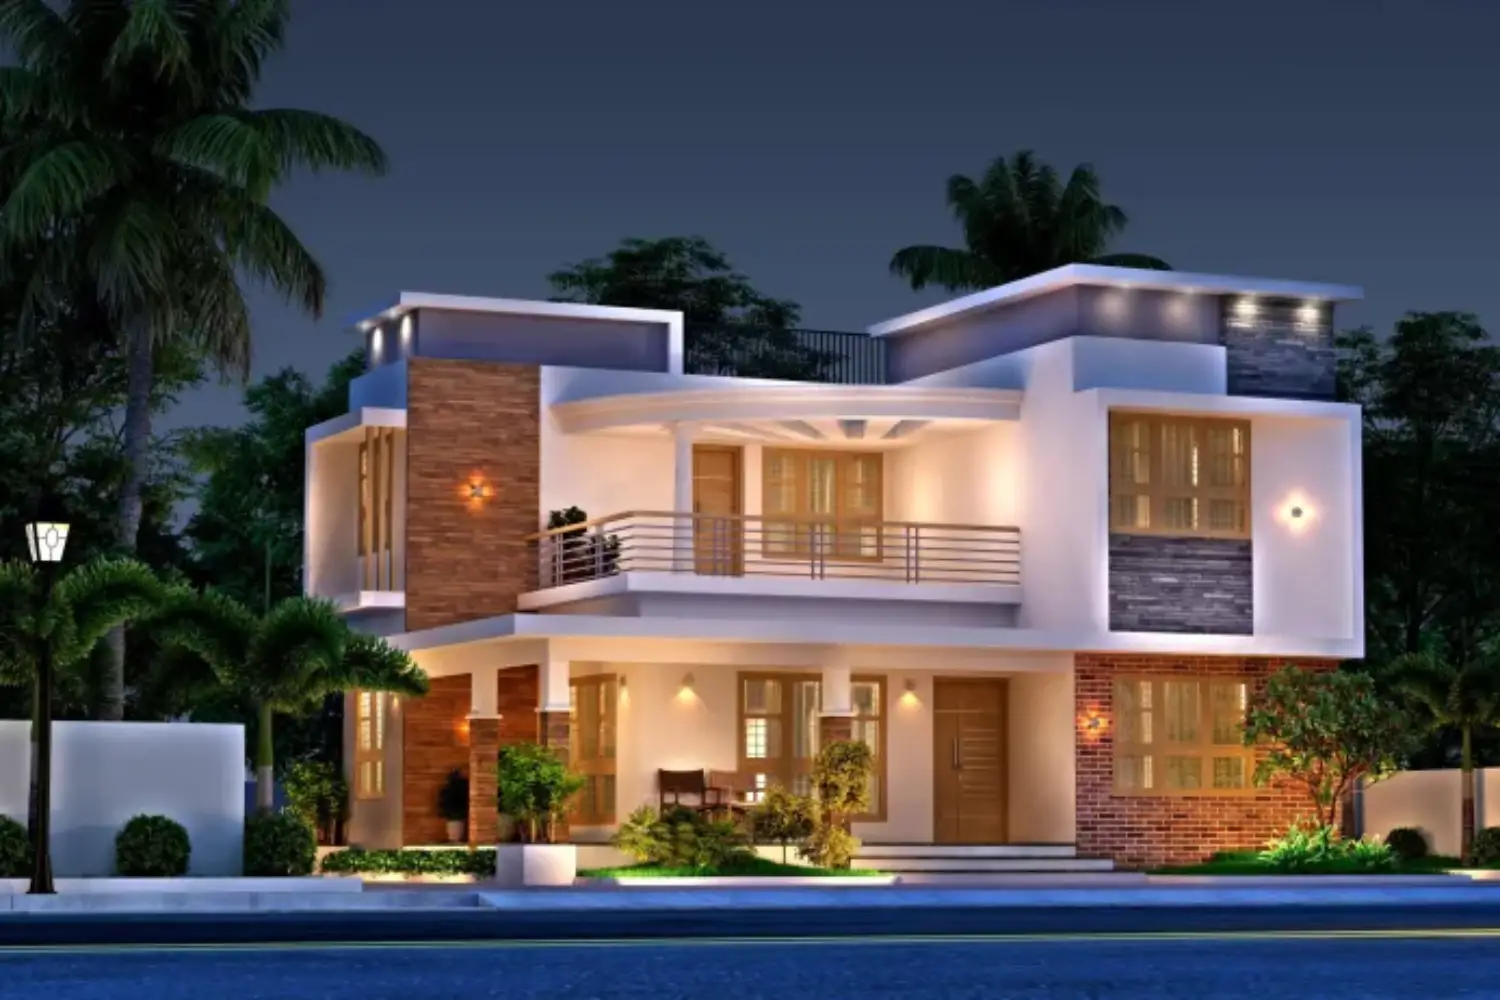
Modern Kerala house design combines contemporary architectural styles with features suitable for Kerala’s tropical climate. These houses often include clean lines, simple geometric shapes, large windows, open interiors, and modern construction materials.Modern homes are designed to provide comfortable living spaces while making efficient use of available land.
Features of Modern Kerala House Design
Simple and contemporary architectural appearance.
Flat roofs or contemporary sloping roof combinations.
Large windows and glass elements.
Open living and dining spaces.
Minimalist interior design.
Modern lighting and electrical systems.
Functional room layouts.
Contemporary exterior finishes.
Efficient use of available space.
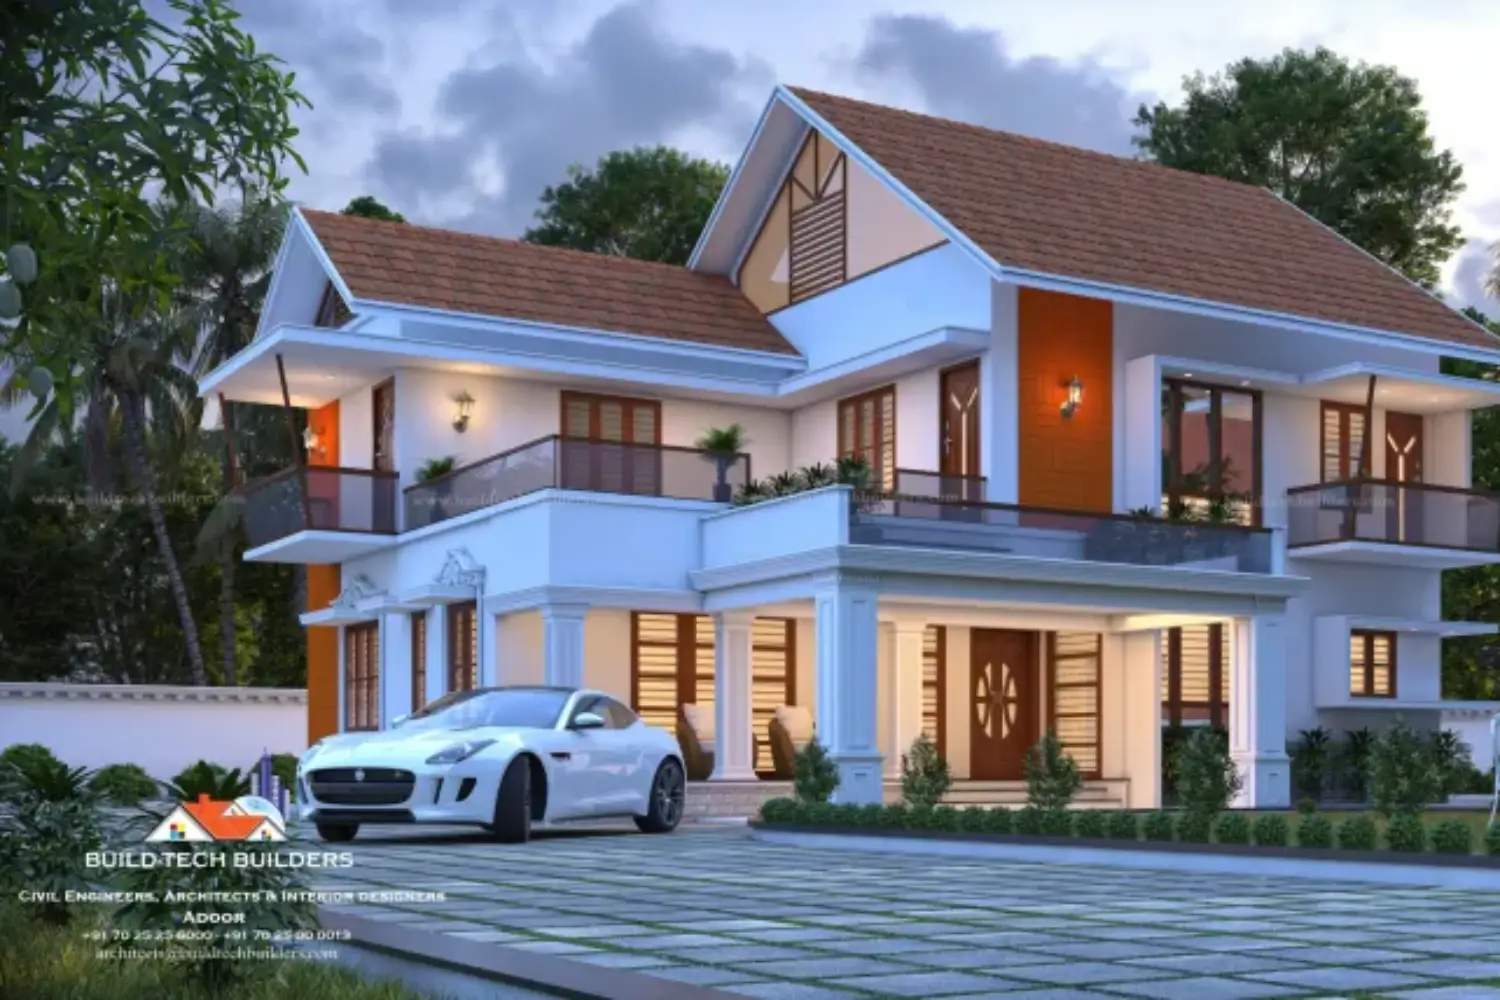
Modern Kerala homes may also incorporate traditional elements such as tiled roofing, wooden finishes, verandas, or courtyard-inspired spaces.
What Is Traditional Kerala House Design?
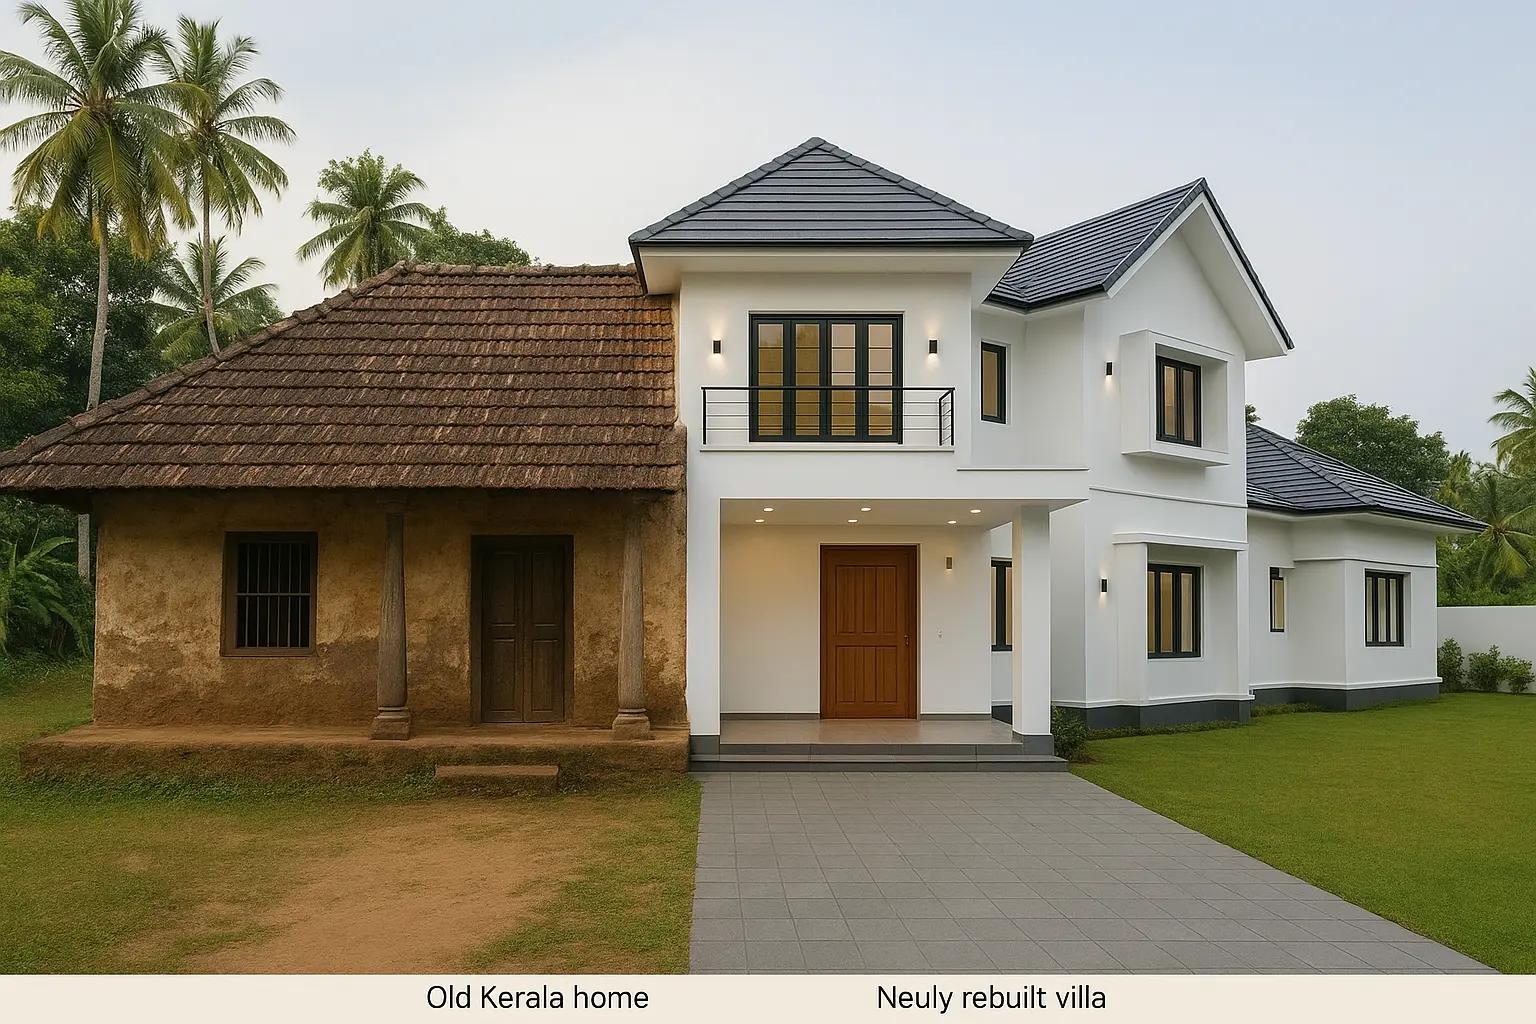
Traditional Kerala house design reflects the architectural heritage of the region. These houses were developed to suit the local climate, cultural practices, and natural surroundings. Traditional homes commonly feature sloping tiled roofs, wooden pillars, spacious verandas, courtyards, and natural ventilation systems.
Features of Traditional Kerala House Design
Sloping tiled roofs.
Wooden doors, windows, and pillars.
Spacious verandas and sit-out areas.
Central courtyard in traditional courtyard-style homes.
Natural ventilation and daylight.
Decorative wooden architectural elements.
Clay tiles and natural materials.
Climate-responsive architectural planning.
Traditional Kerala architecture is especially known for its relationship with nature and its ability to create comfortable indoor environments.
Modern vs Traditional Kerala House Design: Key Differences
The following comparison highlights the major differences between modern and traditional Kerala houses.
| Feature | Modern Kerala House | Traditional Kerala House |
|---|---|---|
| Architecture | Contemporary and minimalist | Heritage-inspired |
| Roof | Flat, sloped, or mixed | Usually sloping tiled roof |
| Materials | Concrete, glass, steel, wood | Timber, tiles, laterite, masonry |
| Interior | Open and functional | Often more compartmentalized |
| Courtyard | Optional | Common in traditional designs |
| Windows | Large modern openings | Traditional wooden openings |
| Decoration | Simple and minimal | Detailed wooden craftsmanship |
| Space planning | Efficient and flexible | Climate and tradition oriented |
| Appearance | Modern and elegant | Classic and culturally rich |
Advantages of Modern Kerala House Design
Modern house designs are popular among homeowners who prefer contemporary architecture and practical living spaces.
1. Contemporary Appearance
Modern homes offer a stylish appearance through clean lines, simple shapes, glass balconies, and contemporary exterior finishes.
2. Efficient Space Utilization
Modern layouts often use open living and dining areas, making the house feel spacious and functional.
3. Flexible Interior Design
Modern homes allow homeowners to customize interiors according to their lifestyle, preferences, and family requirements.
4. Integration of Modern Technology
Smart lighting, security systems, energy-efficient appliances, and modern electrical installations can be incorporated into contemporary homes.
5. Suitable for Different Plot Sizes
Modern architecture can be adapted to compact plots, urban properties, and larger residential sites.
Advantages of Traditional Kerala House Design
Traditional Kerala houses offer a timeless architectural style and several practical advantages.
1. Climate-Responsive Architecture
Sloping roofs help manage heavy rainfall, while verandas and shaded spaces can reduce direct sunlight entering the house.
2. Natural Ventilation
Traditional architectural elements such as courtyards, appropriately positioned windows, and open spaces can improve airflow and indoor comfort.
3. Cultural and Heritage Value
Traditional Kerala houses reflect the region’s architectural identity and cultural heritage.
4. Natural Materials and Warm Interiors
Wooden elements, clay tiles, and natural textures create a warm and welcoming atmosphere.
5. Timeless Appearance
Traditional Kerala architecture has a distinctive appearance that remains attractive across generations.
Modern vs Traditional Kerala House Design: Construction Cost
Construction cost depends on the house size, architectural complexity, materials, structural design, finishing quality, and labour requirements.
Modern houses may require higher spending on glass, contemporary finishes, specialized detailing, and customized interiors. Traditional houses may involve additional expenses for quality timber, decorative woodwork, clay tiles, and skilled craftsmanship.
Neither design is automatically cheaper. A simple modern house may cost less than an elaborate traditional house, while a premium modern home may cost more than a modest traditional design.
Before selecting a design, compare detailed construction estimates based on the actual house plan and specifications.
Materials Used in Modern and Traditional Kerala Houses
Materials Used in Modern Houses
Modern Kerala houses commonly use:
Reinforced cement concrete for structural elements.
Steel reinforcement.
Concrete blocks or bricks.
Glass for windows and balconies.
Aluminium window frames.
Contemporary flooring materials.
Modern waterproofing products.
Decorative exterior cladding.
Engineered wood and other interior materials.
The selection of materials depends on structural requirements, design preferences, and the construction budget.
Materials Used in Traditional Kerala Houses
Traditional Kerala houses commonly incorporate:
Clay roof tiles.
Timber for doors, windows, and structural or decorative elements.
Laterite stone where suitable.
Natural stone flooring.
Traditional masonry.
Wooden pillars and carved elements.
Lime-based finishes in some traditional constructions.
Modern construction methods can also incorporate traditional materials to create a hybrid architectural style.
Which House Design Is Better for Kerala’s Climate?
Kerala experiences heavy monsoon rainfall, high humidity, and warm temperatures throughout much of the year. Therefore, climate-responsive design is important for both modern and traditional houses.
Traditional Kerala architecture includes features such as sloping roofs, shaded verandas, and courtyards that can help manage rainfall, sunlight, and ventilation.
Modern homes can achieve similar comfort by incorporating:
Proper roof drainage.
Effective waterproofing.
Sun-shading elements.
Cross ventilation.
Suitable window placement.
Insulation where appropriate.
Well-designed balconies and verandas.
Moisture-resistant materials.
The best house design is one that combines attractive architecture with suitable ventilation, drainage, and weather protection.
Modern-Traditional Kerala House Design: A Perfect Combination
Many homeowners now prefer a combination of modern and traditional Kerala architecture.This approach combines contemporary layouts with traditional design elements to create a house that is both functional and culturally appealing.
Popular Modern-Traditional Design Features
Contemporary exterior with traditional tiled roofing.
Modern interiors with wooden doors.
Traditional veranda with modern seating.
Contemporary living spaces with courtyard-inspired layouts.
Large windows combined with wooden architectural details.
Modern lighting with traditional decorative elements.
A hybrid house design can provide the visual appeal of traditional architecture while offering the convenience of modern living.
Factors to Consider Before Choosing a Kerala House Design
Before finalizing your house design, consider the following factors.
1. Budget
Determine your construction budget and discuss the cost implications of the selected architectural style.
2. Plot Size
The size and shape of your land influence the design, room arrangement, and available outdoor spaces.
3. Family Requirements
Consider the number of bedrooms, living spaces, kitchen requirements, storage, and accessibility needs.
4. Climate and Location
Plan your house according to rainfall, sunlight, ventilation, and local site conditions.
5. Maintenance
Understand the maintenance requirements of roofing, wooden elements, exterior finishes, and other materials.
6. Lifestyle
Choose a design that suits your family’s daily activities, preferences, and future requirements.
7. Architectural Planning
Work with qualified architects and engineers to develop a design that balances aesthetics, structural safety, functionality, and budget.
Common Mistakes to Avoid When Choosing a House Design
Homeowners should avoid making architectural decisions based only on appearance.
Common mistakes include:
Choosing a design without considering the climate.
Ignoring natural ventilation.
Selecting expensive materials without budget planning.
Not considering future family requirements.
Ignoring waterproofing and drainage.
Overcomplicating the exterior design.
Not planning sufficient storage.
Failing to consider maintenance requirements.
Not consulting qualified design professionals.
Careful planning can help create a comfortable and durable home.
Frequently Asked Questions (FAQs)
1. Which is better: modern or traditional Kerala house design?
Both designs have advantages. Modern houses offer contemporary aesthetics and flexible layouts, while traditional Kerala houses provide heritage-inspired architecture and climate-responsive features. The best choice depends on your budget, preferences, and lifestyle.
2. Is modern Kerala house design cheaper than traditional design?
Not necessarily. Construction cost depends on materials, design complexity, finishing, and labour. A simple modern house may be more economical than a traditional house with extensive woodwork and decorative detailing.
3. Can I combine modern and traditional Kerala architecture?
Yes. You can combine modern layouts with traditional tiled roofs, wooden elements, verandas, and courtyard-inspired spaces to create a hybrid design.
4. Are traditional Kerala houses suitable for modern families?
Yes. Traditional architectural elements can be incorporated into modern layouts to provide comfortable living spaces while preserving cultural design features.
5. Which roof is best for a Kerala house?
The roof should be selected based on architectural design, rainfall management, structural requirements, maintenance, and budget. Sloping roofs are common in Kerala because they help manage rainwater effectively, but properly designed modern roofs can also perform well.
6. What is the best house design for a small plot in Kerala?
A compact modern or hybrid house design with efficient space planning, good ventilation, and suitable room arrangements can work well for smaller plots.
Conclusion
Choosing between modern and traditional Kerala house design depends on your architectural preferences, lifestyle, budget, and construction requirements.
Modern houses offer contemporary aesthetics, functional layouts, and flexible interior spaces. Traditional Kerala houses provide heritage-inspired architecture, natural materials, and climate-responsive features.
A combination of both styles can also create a beautiful and practical home that reflects Kerala’s architectural identity while meeting modern living requirements.
Before starting construction, carefully evaluate your plot, budget, family needs, and climate conditions. Working with qualified architects and construction professionals can help you develop a house design that is attractive, comfortable, and suitable for long-term living.