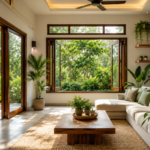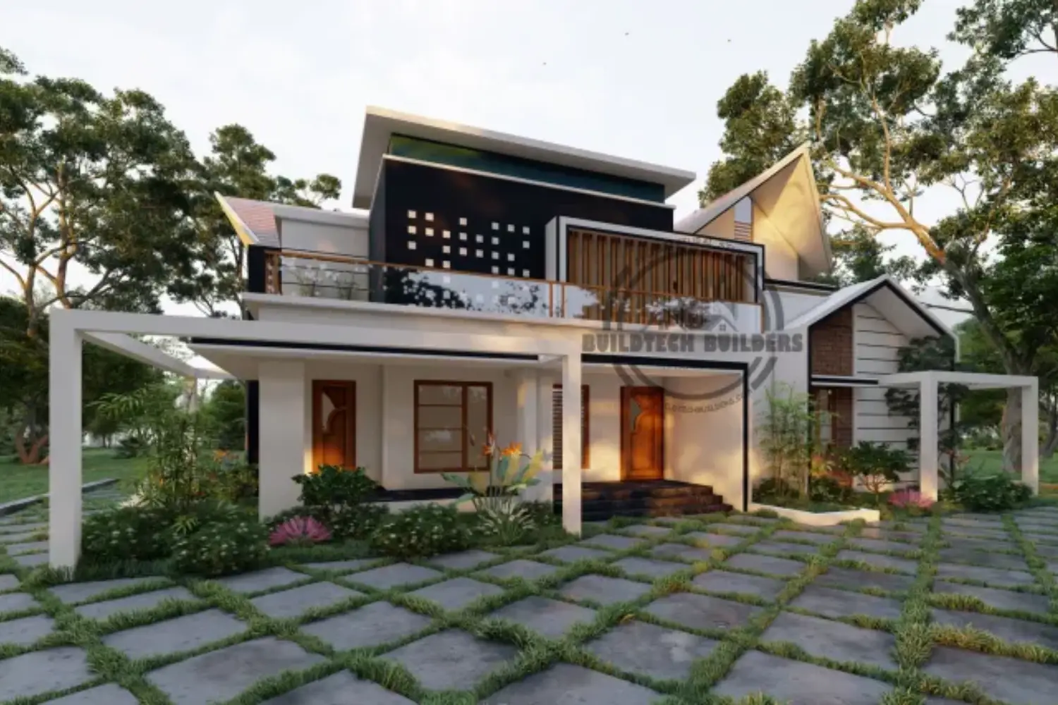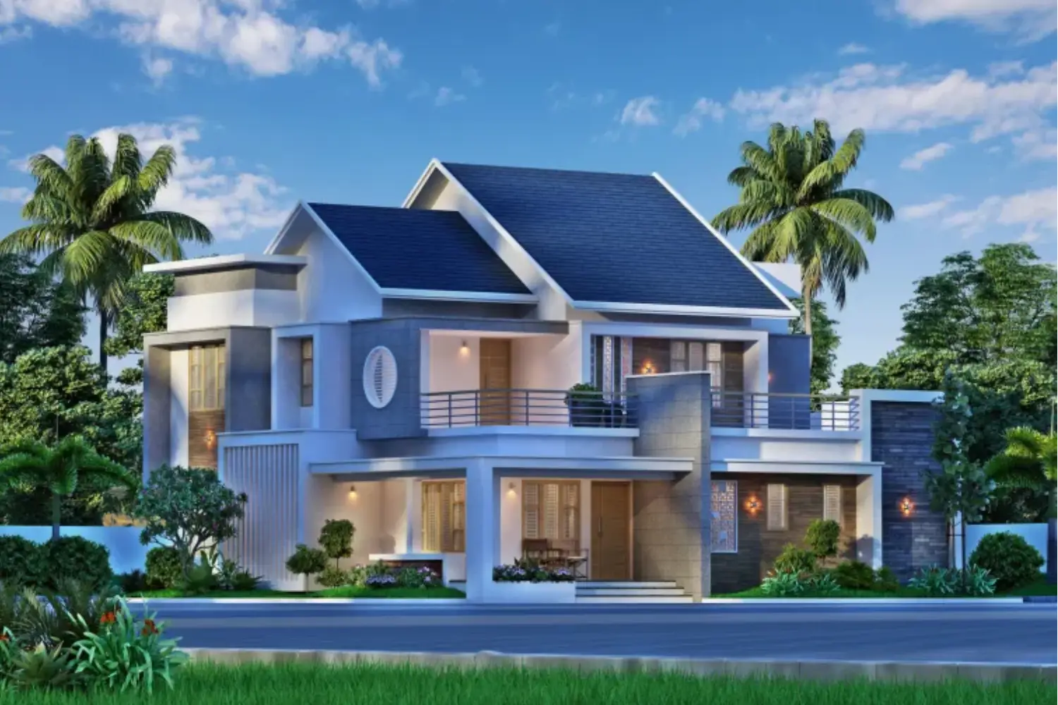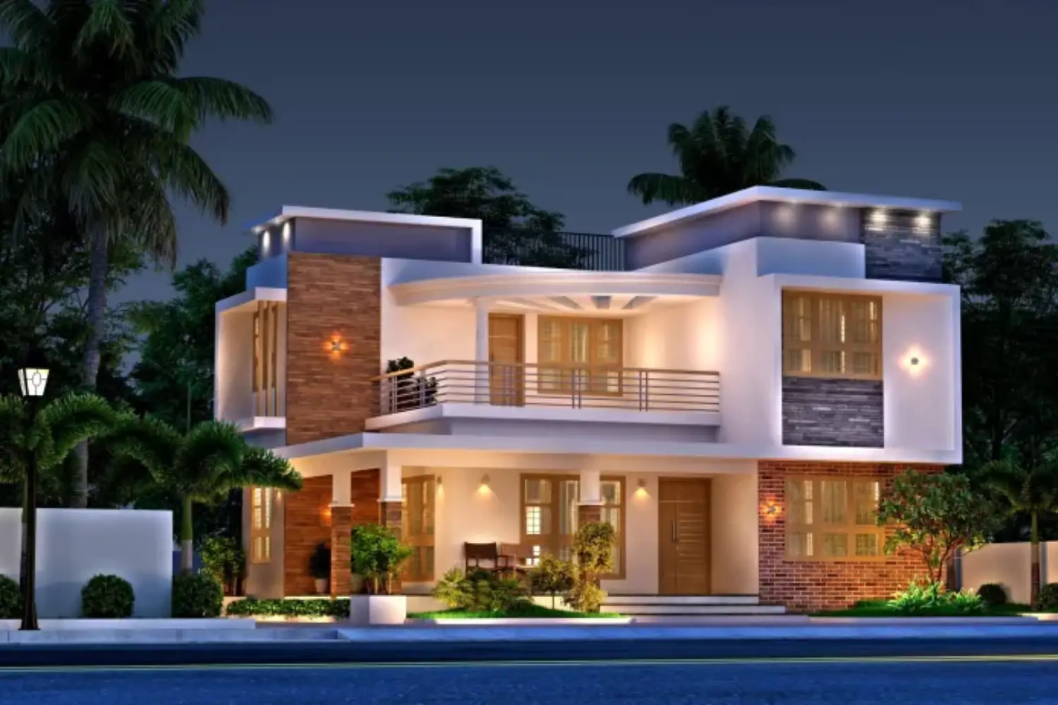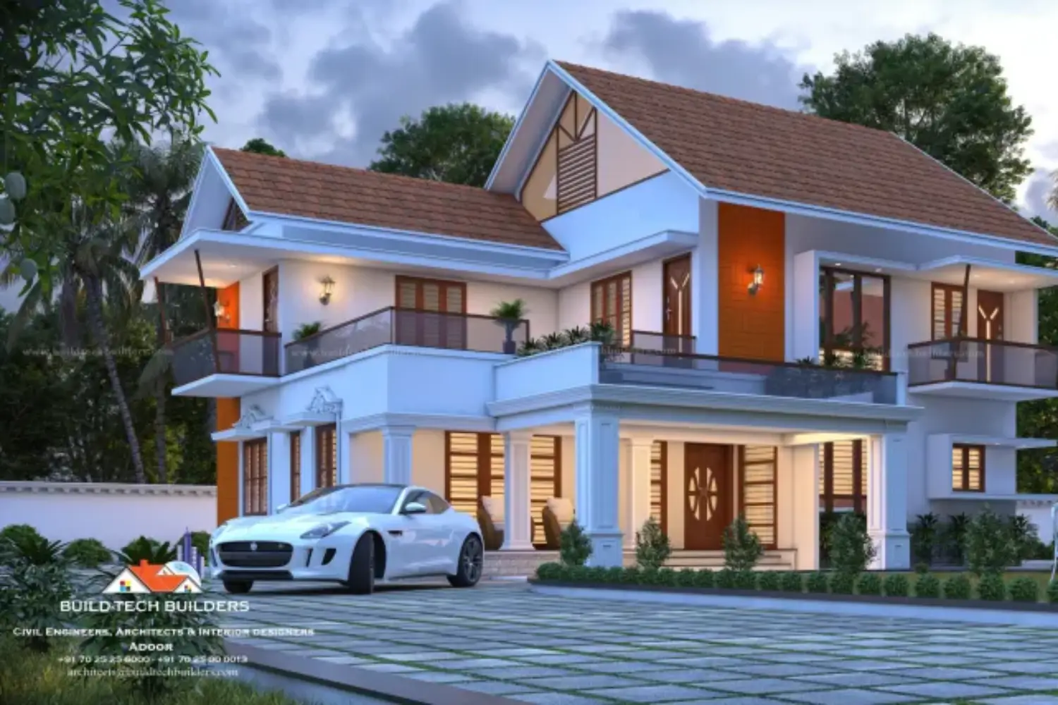
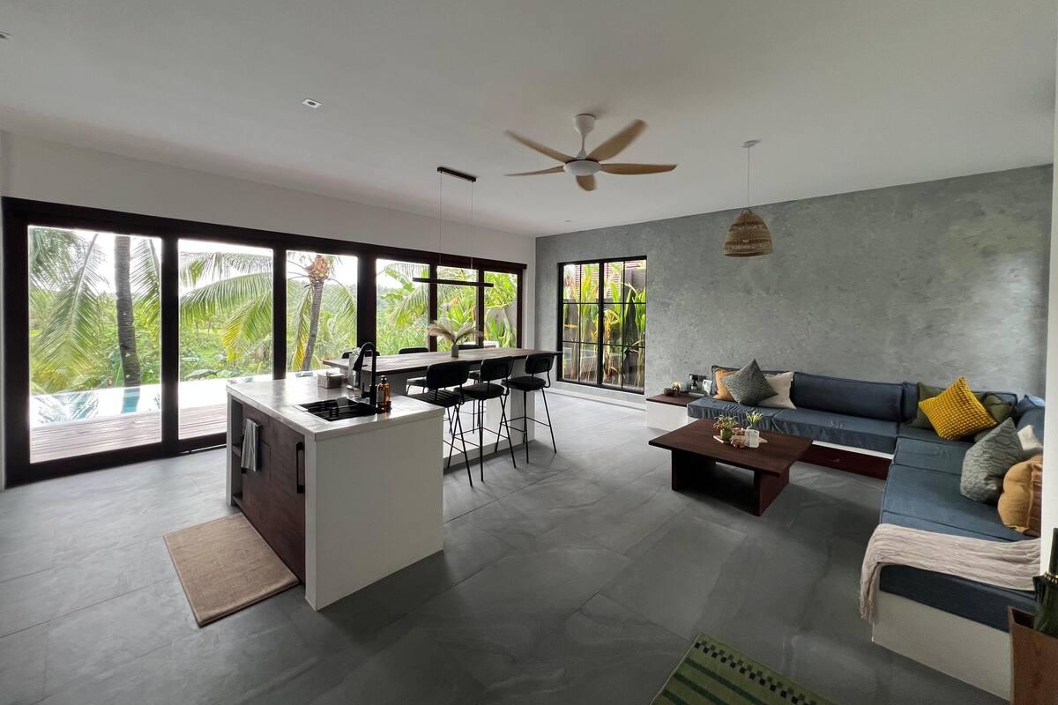
Modern homeowners are looking for homes that feel spacious, comfortable, and connected. One of the biggest design trends shaping today’s residential architecture is the open-plan living space. Instead of separating the living room, dining area, and kitchen with walls, this design creates one continuous area that improves movement, natural lighting, and family interaction.
For homeowners in Kerala, where natural ventilation and daylight are important throughout the year, open-plan layouts offer both practical and aesthetic advantages. Whether you’re building a new home or planning a renovation, an open layout can enhance your daily living experience while increasing your property’s long-term value.
What Is an Open-Plan Living Space?
An open-plan living space is a home layout where common areas such as the living room, dining room, and kitchen are combined into one large, shared space without unnecessary walls or partitions.
This design encourages better communication among family members while making the entire home feel larger and more welcoming.
Instead of dividing rooms with solid walls, designers often use furniture placement, ceiling designs, flooring patterns, lighting, or decorative elements to define each functional area.
Why Open-Plan Homes Are Becoming Popular in Kerala?
Homeowners across Kerala are increasingly choosing open layouts because they suit modern lifestyles and complement the state’s tropical climate.
Some of the key reasons include:
- Better airflow throughout the home
- Increased natural daylight
- Spacious appearance even on smaller plots
- Improved family interaction
- Flexible interior design
- Easy supervision of children
- Perfect for entertaining guests
As urban homes become more compact, open-plan designs help maximize every square foot without compromising comfort.
Benefits of Open-Plan Living Spaces
Makes Your Home Feel Larger
Removing unnecessary walls creates a visual sense of openness. Even homes with moderate floor areas appear significantly more spacious.
This is especially useful for urban homes where efficient space planning is essential.
Improves Natural Lighting
Kerala receives abundant sunlight throughout the year.
An open layout allows natural light to travel freely across multiple spaces, reducing the need for artificial lighting during the day.
Benefits include:
- Lower electricity consumption
- Brighter interiors
- Better indoor comfort
- Enhanced mood and productivity
Better Air Circulation
Proper ventilation is essential in Kerala’s humid climate.
Open spaces encourage better airflow, making interiors cooler and reducing moisture buildup.
This contributes to:
- Improved indoor air quality
- Reduced humidity
- Greater comfort during summer
Perfect for Family Living
Today’s families spend more time together while performing different activities.
Parents can prepare meals while interacting with children, helping with homework, or entertaining guests.
An open-plan design strengthens family connections without sacrificing functionality.
Flexible Interior Design
Without fixed walls, homeowners have greater freedom to redesign their interiors over time.
Furniture arrangements can be updated easily to suit changing lifestyles.
Popular options include:
- Kitchen islands
- Breakfast counters
- Multifunctional furniture
- Decorative partitions
- Indoor plants
- Area rugs
- Pendant lighting
Design Ideas for Open-Plan Living Spaces
Use Furniture to Define Areas
Instead of walls, sofas, dining tables, bookshelves, or rugs can naturally separate different functional zones.
Add a Kitchen Island
A kitchen island serves multiple purposes:
- Food preparation
- Casual dining
- Additional storage
- Social gathering point
It also creates a smooth transition between the kitchen and living room.
Maintain a Consistent Colour Palette
Using complementary colours throughout the space creates visual harmony.
Neutral shades combined with natural wood textures remain a timeless choice for Kerala homes.
Maximise Natural Ventilation
Large windows, sliding doors, and strategically positioned openings allow fresh air to circulate freely.
This improves comfort while reducing dependence on air conditioning.
Layer Your Lighting
Different lighting types help define individual spaces.
For example:
- Pendant lights above the dining table
- Recessed ceiling lights in the living room
- Under-cabinet lighting in the kitchen
- Accent lighting for décor
Challenges of Open-Plan Layouts
While open layouts offer numerous advantages, thoughtful planning is essential.
Some common challenges include:
Noise
Sound travels more easily in open spaces.
Soft furnishings such as curtains, area rugs, upholstered sofas, and fabric-covered chairs help absorb sound, reducing echoes and creating a quieter, more comfortable living environment.
Cooking Smells
Installing a high-quality chimney and ensuring proper ventilation minimizes cooking odours.
Storage
Built-in cabinets and smart storage solutions help maintain a clean and clutter-free appearance.
Is an Open-Plan Home Right for Kerala?
Yes—when designed correctly.
Kerala’s climate makes open layouts especially effective because they encourage natural ventilation and daylight. Homes with large windows, shaded outdoor spaces, and cross-ventilation can remain comfortable while reducing energy consumption.
Working with experienced architects and builders ensures that the layout is practical, climate-responsive, and tailored to your family’s needs.
Why Choose Buildtech Builders?
Designing an open-plan home requires careful planning to balance aesthetics, functionality, ventilation, and structural integrity.
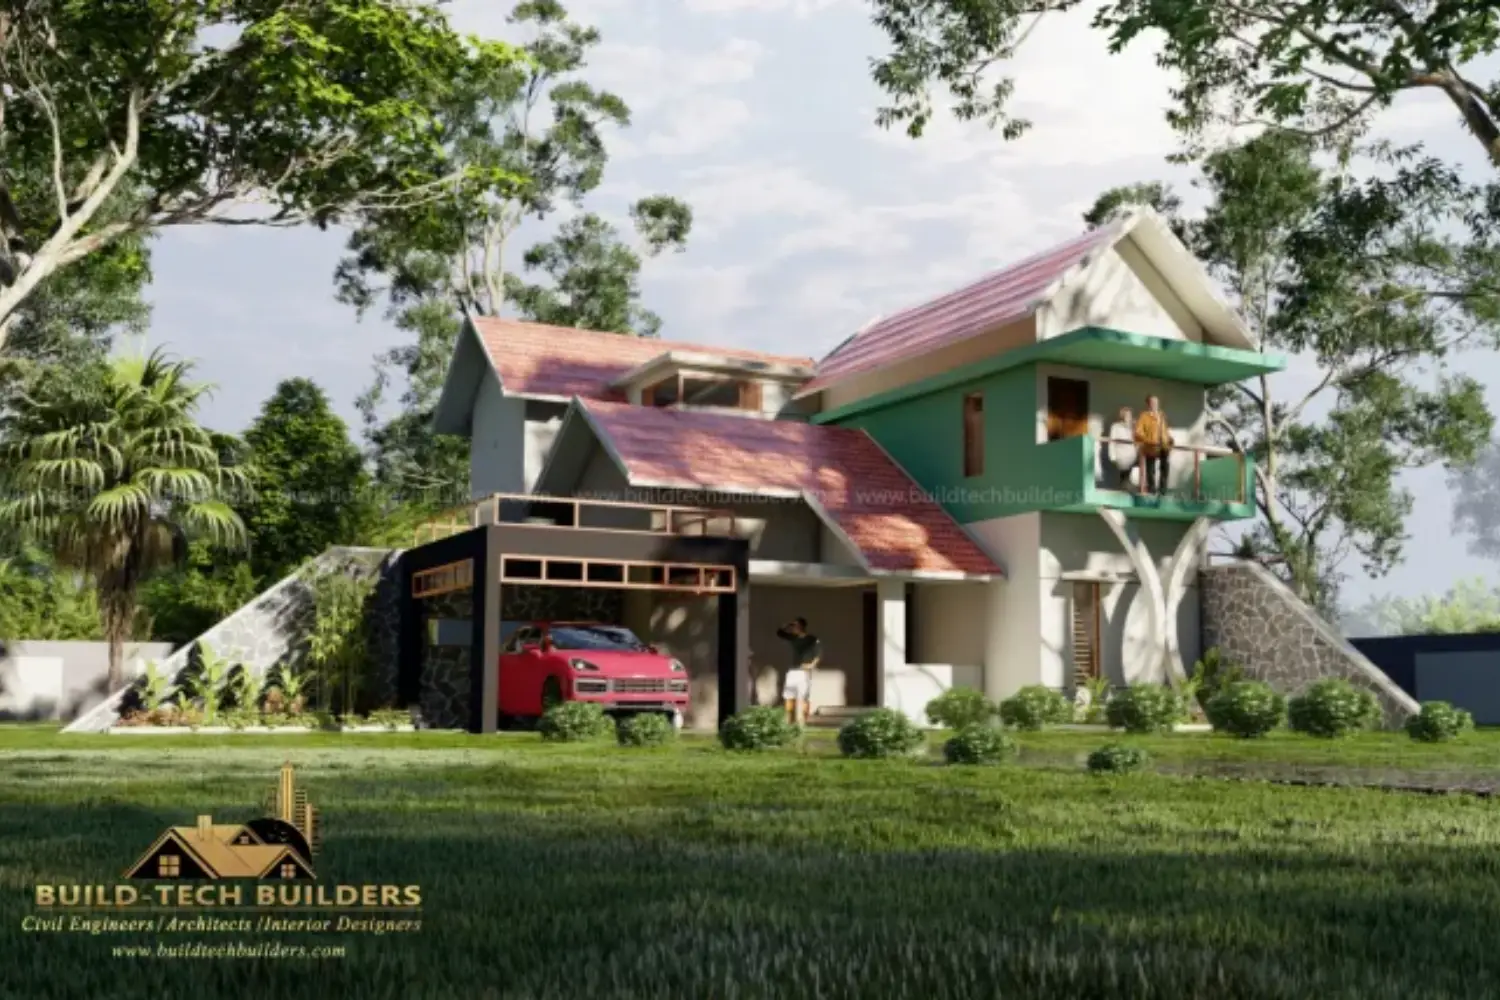
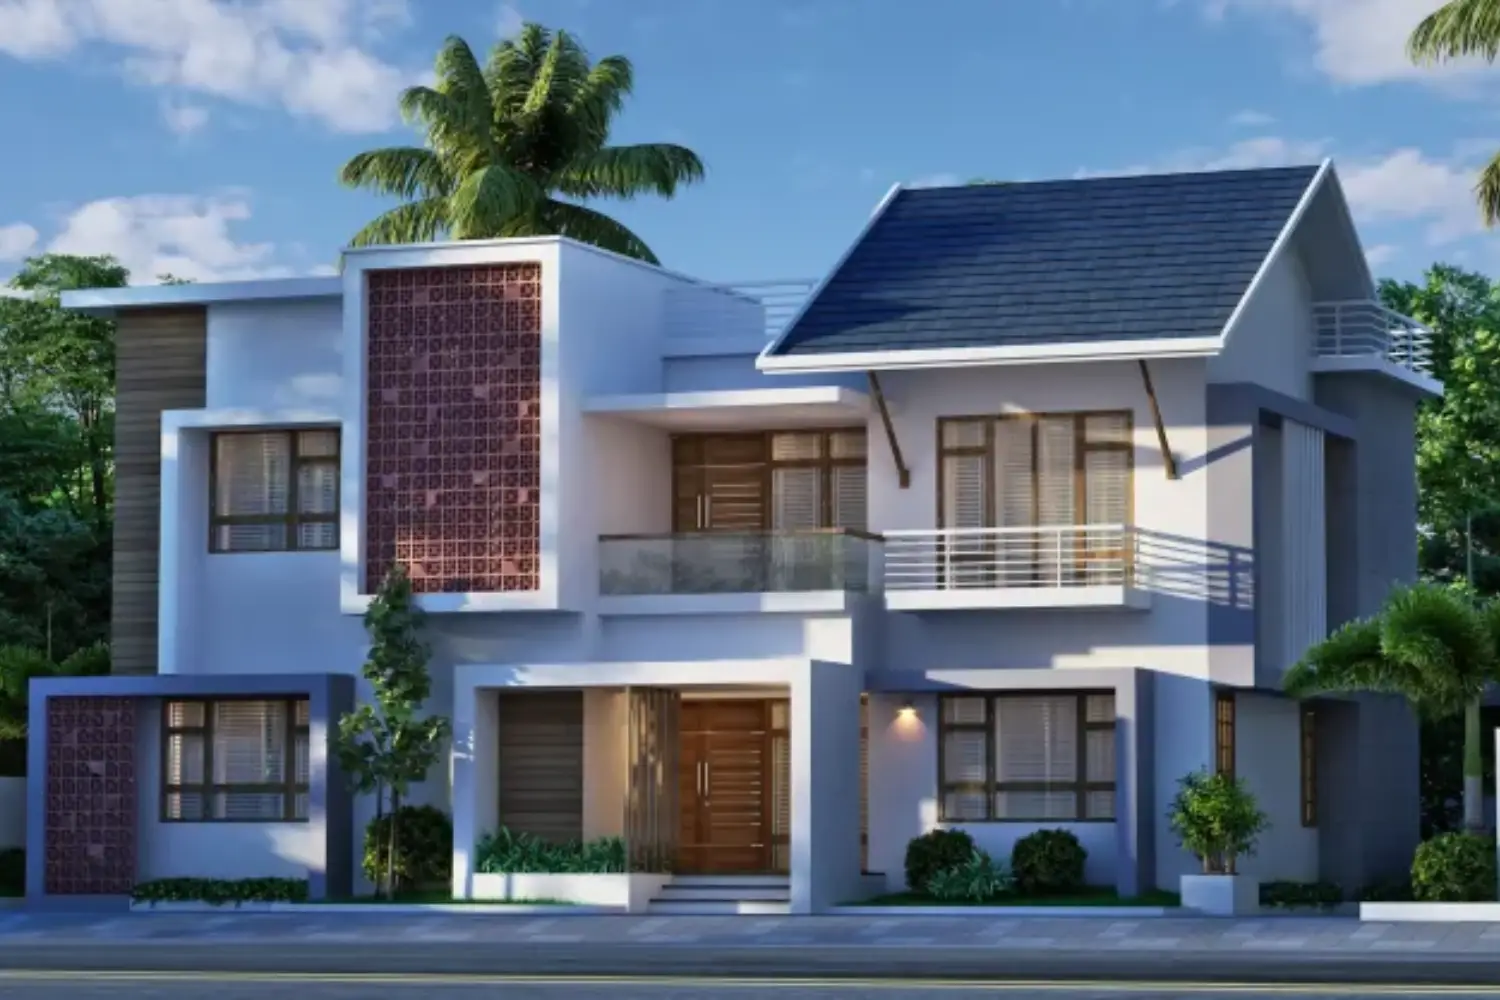
At Buildtech Builders, we create thoughtfully designed homes that reflect modern lifestyles while respecting Kerala’s unique climate and architectural preferences. From concept and planning to construction and finishing, our team focuses on delivering homes that are spacious, comfortable, and built to last.
Whether you’re planning a contemporary villa or a family home, we can help you create an open-plan living space that combines beauty with everyday practicality.
Learn More
If you’re interested in designing an energy-efficient and comfortable home, explore the practical resources available from the U.S. Department of Energy – Energy Saver for tips on improving lighting, ventilation, and overall home performance.
Conclusion
Open-plan living spaces are more than a design trend—they’re a practical solution for modern lifestyles. By enhancing natural light, improving ventilation, and creating flexible, connected interiors, they offer lasting value for homeowners in Kerala. Whether you’re building your dream home or renovating an existing one, an open-plan layout can make your home feel brighter, more spacious, and better suited to everyday living.