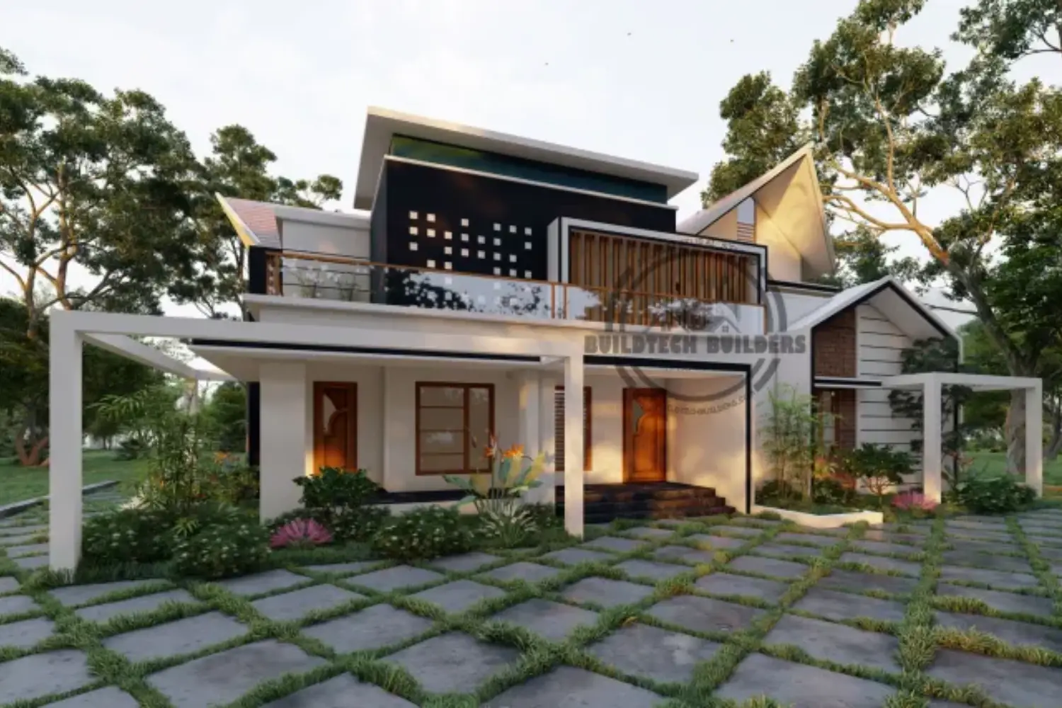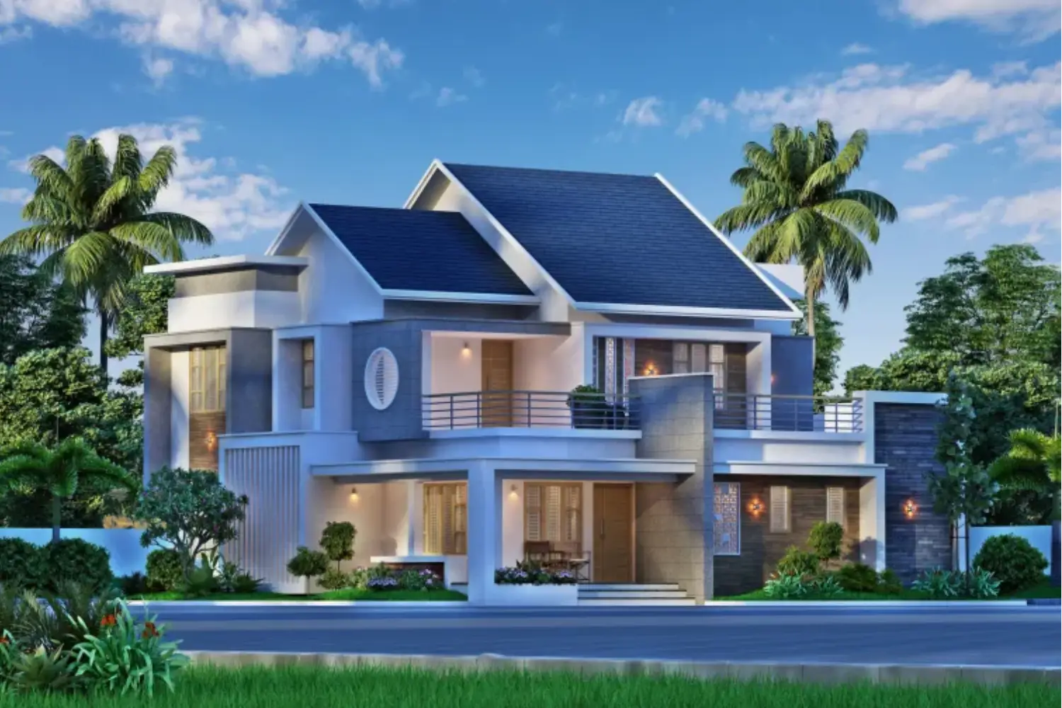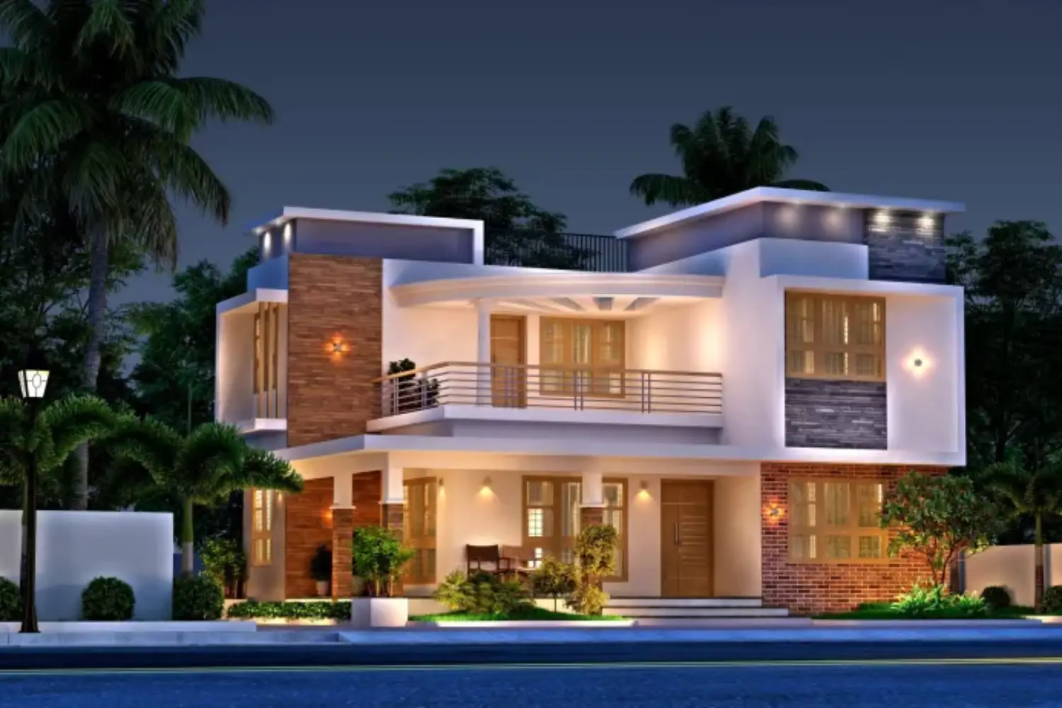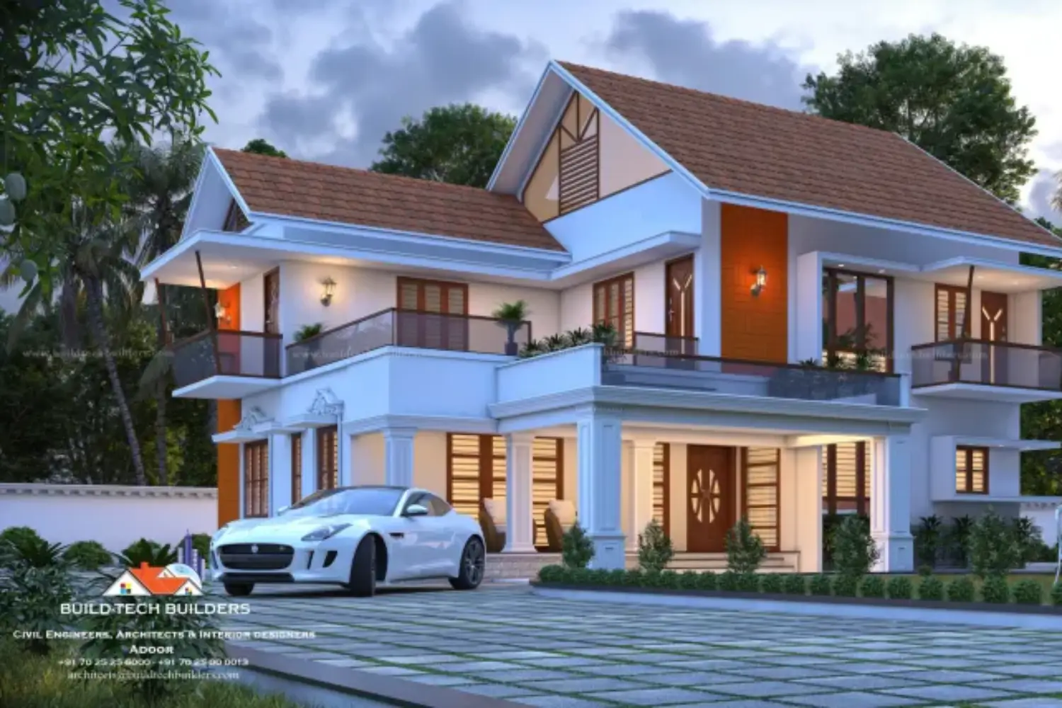
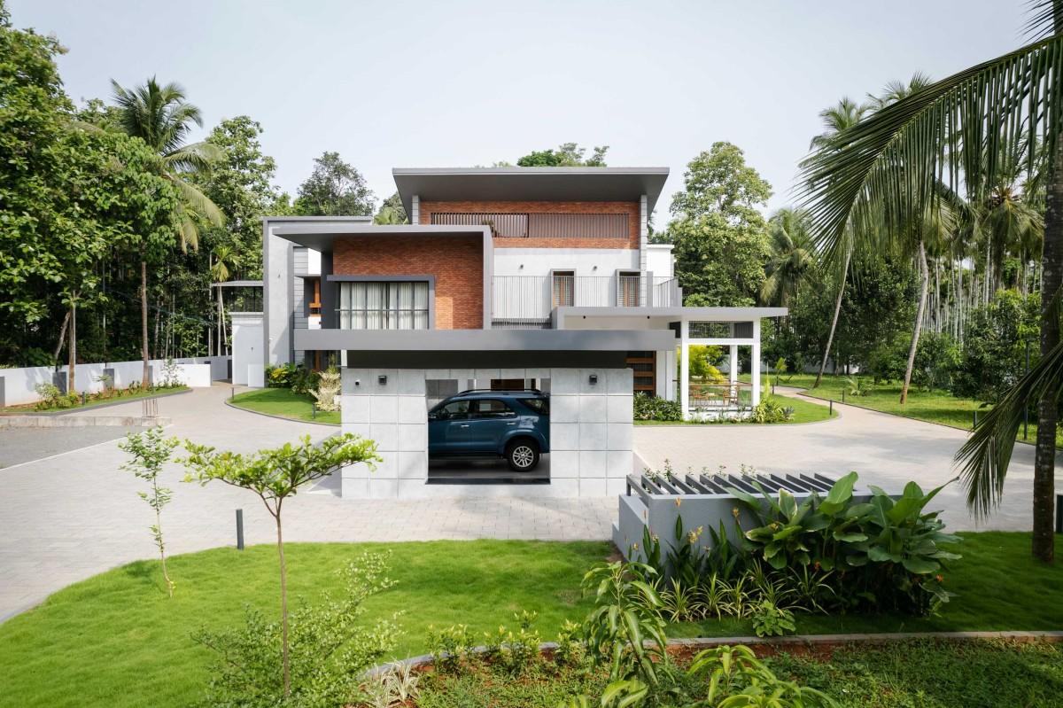
Building a home is one of the biggest investments in life, and choosing the right Kerala house plans is the first step toward creating a comfortable, functional, and beautiful living space. Kerala house plans are thoughtfully designed to suit the region’s climate, lifestyle, and architectural heritage, creating homes that offer comfort, functionality, and timeless appeal.
Whether you’re planning a compact family home, a contemporary villa, or a spacious two-story residence, selecting the right Kerala house plan can save time, reduce construction costs, and ensure your home meets your family’s current and future needs. From traditional layouts with sloping roofs to modern open-plan designs, today’s Kerala homes are built to maximize comfort, natural ventilation, and long-term durability.
This guide explores the latest Kerala house plans, popular design trends, essential planning factors, and practical tips to help you make informed decisions before construction begins. Whether you’re building your first home or upgrading to a larger space, these insights will help you choose a house plan that perfectly matches your lifestyle, budget, and future aspirations.
What Makes Kerala House Plans Unique?
Kerala’s climate, culture, and lifestyle have significantly influenced residential architecture. Modern Kerala homes are designed to maximize natural ventilation, daylight, and protection from heavy rainfall while maintaining aesthetic appeal.
Common features include:
- Sloping roofs for efficient rainwater drainage
- Spacious sit-outs and verandas
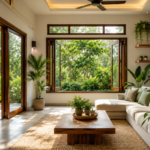
- Large windows for natural light and ventilation
- Open living and dining areas
- Functional kitchens with utility spaces
- Attached bathrooms for bedrooms
- Balconies and terraces
- Car porches and landscaped outdoor areas
These features make Kerala homes comfortable throughout the year while improving energy efficiency.
Popular Kerala House Plans
- Single-Floor House Plans
Single-floor homes remain one of the most popular choices for small and medium-sized families.
Typical features:
- 2 or 3 bedrooms
- Spacious living room
- Dining area
- Modern kitchen
- Work area
- Attached and common bathrooms
- Car porch
Best for:
- Small families
- Senior citizens
- Compact plots
- Budget-conscious homeowners
- Double-Floor House Plans
Double-floor homes provide additional living space without requiring a larger plot.
Advantages include:
- Better privacy
- Separate family living area
- Additional bedrooms
- Balcony with outdoor views
- Future expansion possibilities
This layout is ideal for growing families or homeowners planning for long-term living.
- Contemporary Kerala House Plans
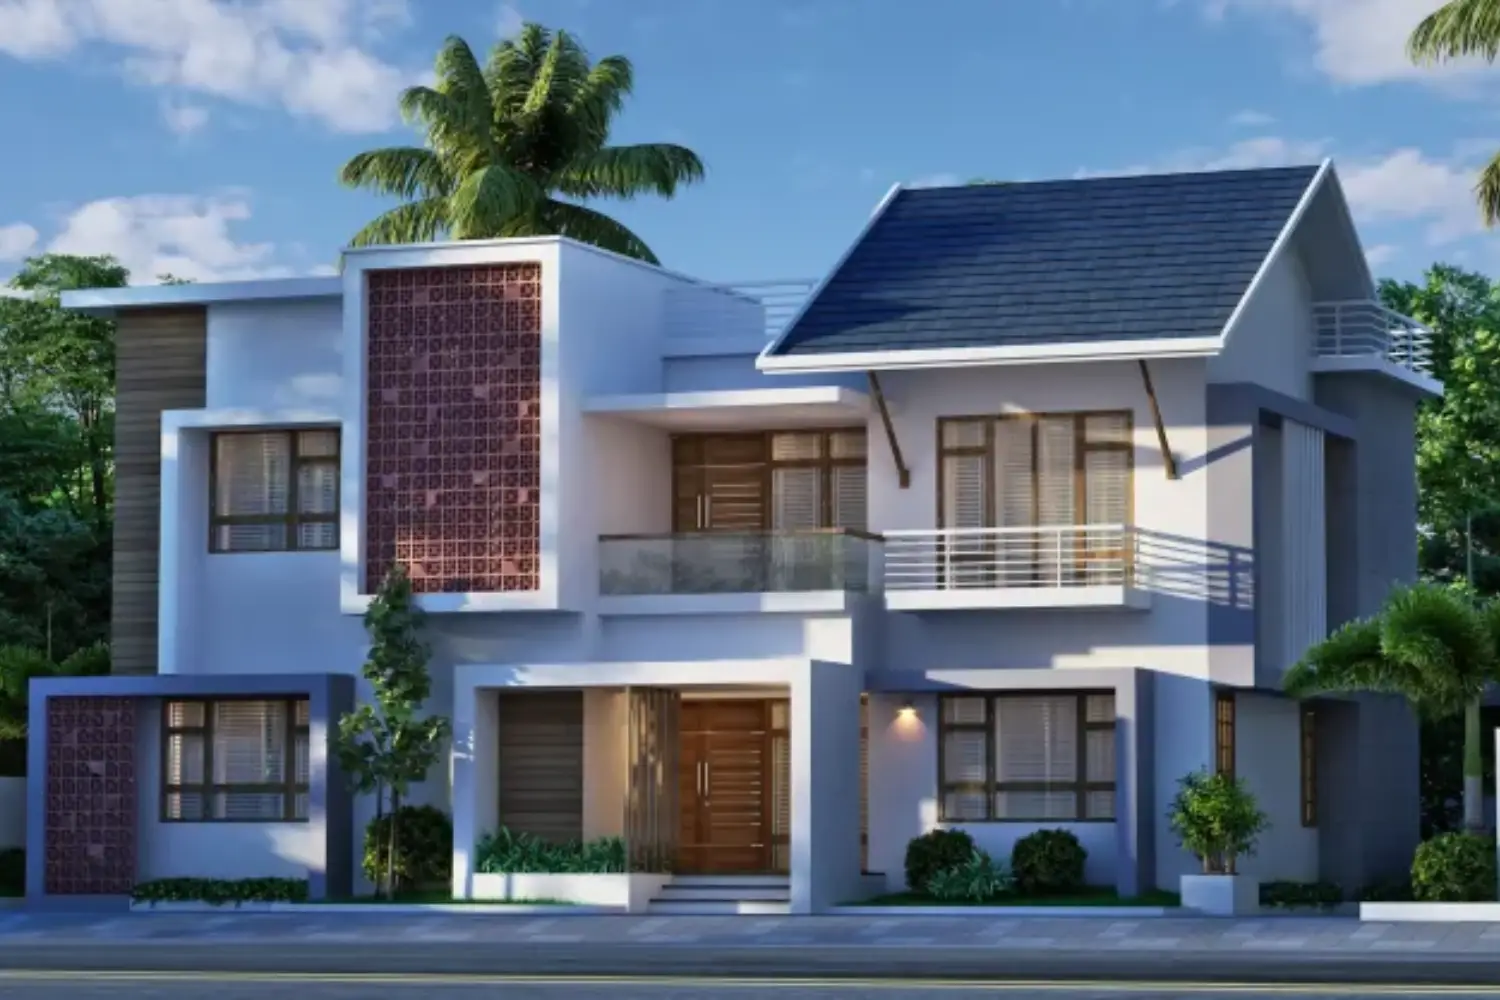
Modern Kerala homes combine clean architectural lines with functional interiors.
Popular design elements include:
- Flat or mixed roof designs
- Large glass windows
- Open floor layouts
- Minimalist interiors
- Smart storage solutions
- Energy-efficient lighting
- Sustainable construction materials
- Traditional Kerala House Plans
Many homeowners still prefer traditional architecture inspired by Kerala’s heritage.
These homes often feature:
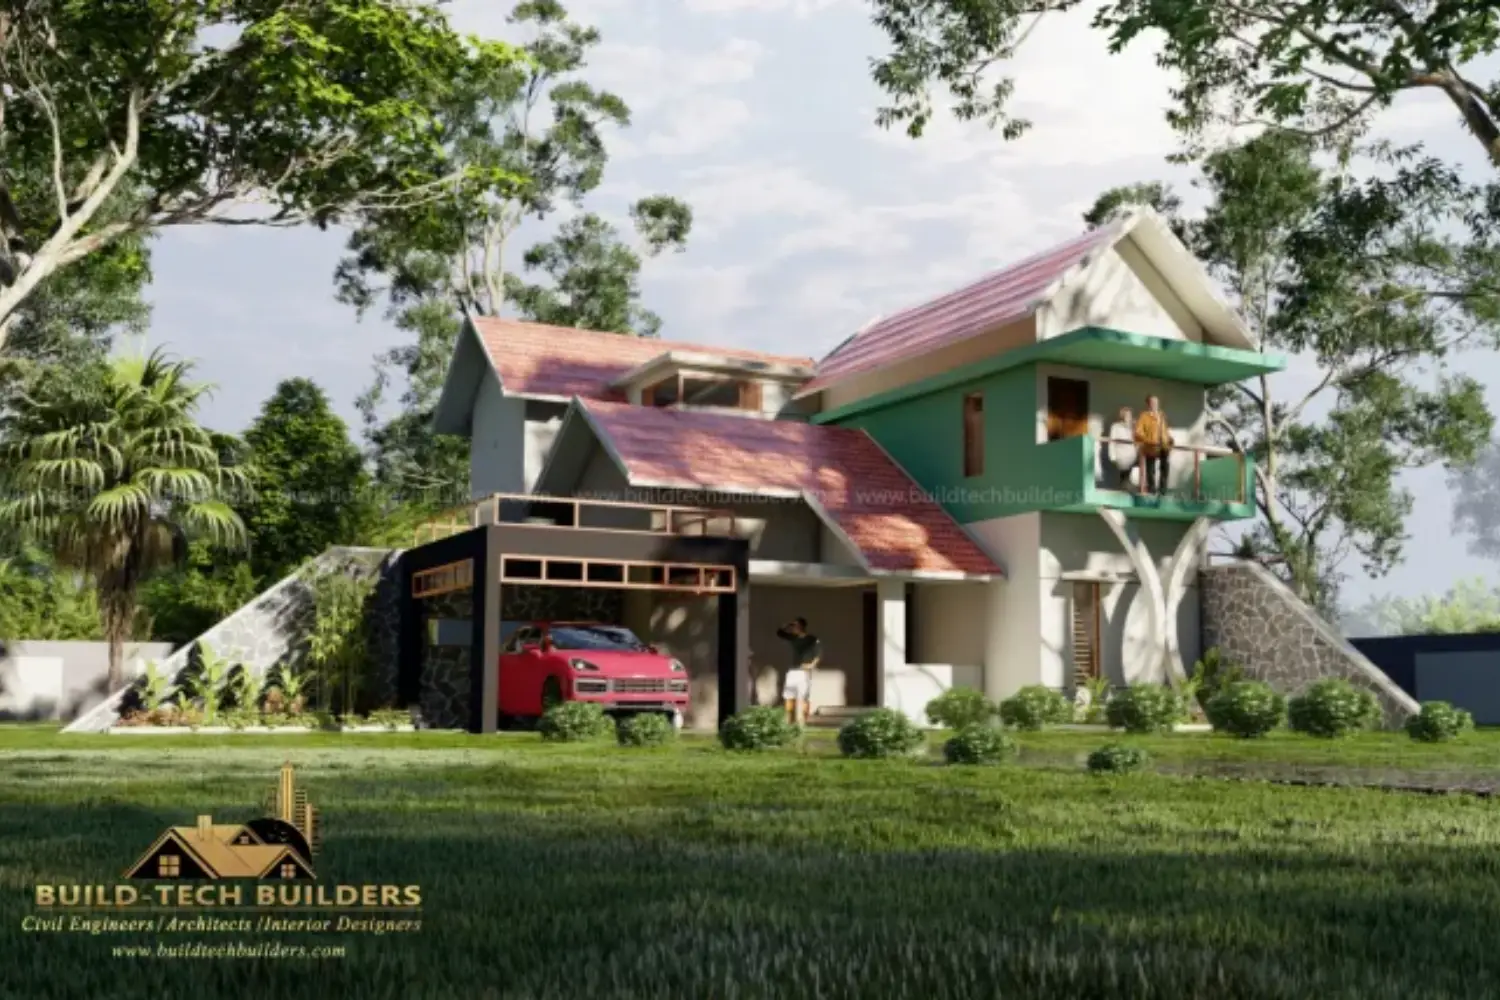
- Sloped tiled roofs
- Wooden detailing
- Wide verandas
- Courtyard-inspired layouts
- Natural ventilation
- High ceilings
Traditional designs provide timeless beauty while maintaining comfort in Kerala’s humid climate.
How to Choose the Right Kerala House Plan
Selecting the right plan involves more than choosing an attractive elevation.
Consider the following factors:
Plot Size
Your plot dimensions determine the type of house that can be constructed. Ensure the plan complies with local building regulations and setback requirements.
Family Requirements
Think about both your current and future needs.
Questions to ask include:
- How many bedrooms are required?
- Do you need a home office?
- Will elderly family members live in the house?
- Is there space for future expansion?
Budget
A larger home generally requires a higher construction and maintenance budget.
Choose a design that offers the best balance between functionality and affordability.
Climate
Kerala experiences heavy rainfall and high humidity.
Your house plan should include:
- Proper roof drainage
- Cross ventilation
- Adequate natural lighting
- Moisture-resistant finishes
- Covered outdoor spaces
Latest Trends in Kerala House Plans
Modern homeowners are increasingly choosing designs that improve comfort, sustainability, and functionality.
Some of the latest trends include:
- Open-plan living spaces
- Multi-purpose rooms
- Home office spaces
- Smart home integration
- Solar-ready rooftops
- Rainwater harvesting systems
- Sustainable landscaping
- Large balconies
- Minimalist interiors
- Energy-efficient designs
Common Mistakes When Selecting Kerala House Plans
Avoid these common planning mistakes before starting construction:
- Choosing a plan without considering the plot size
- Ignoring future family requirements
- Overlooking natural ventilation
- Selecting designs based only on appearance
- Underestimating the construction budget
- Skipping professional consultation
- Ignoring local building regulations
Proper planning helps prevent costly changes during construction.
Benefits of Choosing the Right Kerala House Plan
A carefully designed house plan offers numerous long-term benefits:
- Efficient use of available space
- Better natural lighting
- Improved ventilation
- Reduced energy consumption
- Enhanced comfort
- Easier maintenance
- Higher resale value
- Improved lifestyle
Investing time in selecting the right plan leads to better construction outcomes and greater long-term satisfaction.
Tips Before Finalizing Your Kerala House Plan
Before construction begins:
- Visit completed homes with similar designs.
- Discuss your requirements with a qualified architect or designer.
- Review the floor plan carefully.
- Consider future expansion possibilities.
- Allocate space for storage and utility areas.
- Ensure the design meets local building regulations.
- Plan electrical and plumbing layouts early.
Taking these steps can save both time and money during construction.
Why Choose Buildtech Builders for Your Dream Home?
Choosing the right house plan is only the first step toward building a successful home. Equally important is partnering with a construction company that understands your vision and delivers quality at every stage of the project. At Buildtech Builders, we specialize in designing and constructing modern, functional, and durable homes tailored to the unique needs of homeowners in Kerala.
Our experienced team works closely with clients from the initial planning phase through design, construction, and project completion. We focus on thoughtful space planning, quality craftsmanship, transparent communication, and timely project delivery. Whether you’re planning a contemporary villa, a traditional Kerala-style home, or a custom-designed residence, our goal is to create homes that combine aesthetics, comfort, and long-term value.
By understanding local building regulations, climate conditions, and modern construction practices, Buildtech Builders helps homeowners turn their ideas into practical, well-designed living spaces. Every project is approached with attention to detail, ensuring that your dream home is built with quality, reliability, and lasting value.
Conclusion
Choosing the right Kerala house plan is the foundation of a successful home construction project. A thoughtfully designed home not only reflects your personal style but also enhances comfort, functionality, and long-term value.
Whether you prefer a modern villa, a contemporary family home, or a traditional Kerala-style residence, selecting a plan that suits your plot, budget, lifestyle, and climate is essential. Working with experienced architects and construction professionals can help turn your vision into a well-designed, durable, and future-ready home.
With proper planning and informed decision-making, you can build a home that your family will enjoy for generations.
Before finalizing your house plan, ensure it complies with the latest building regulations issued by the Kerala Local Self Government Department.