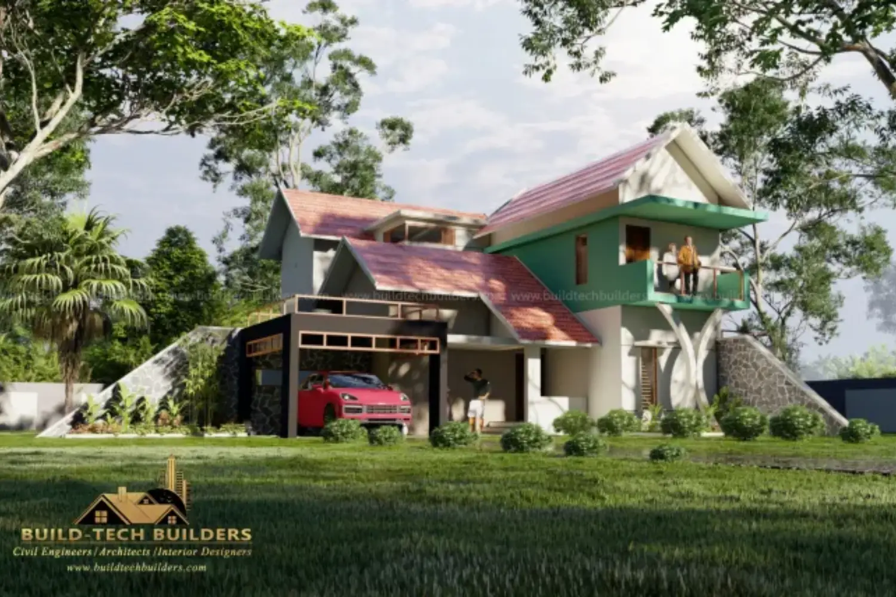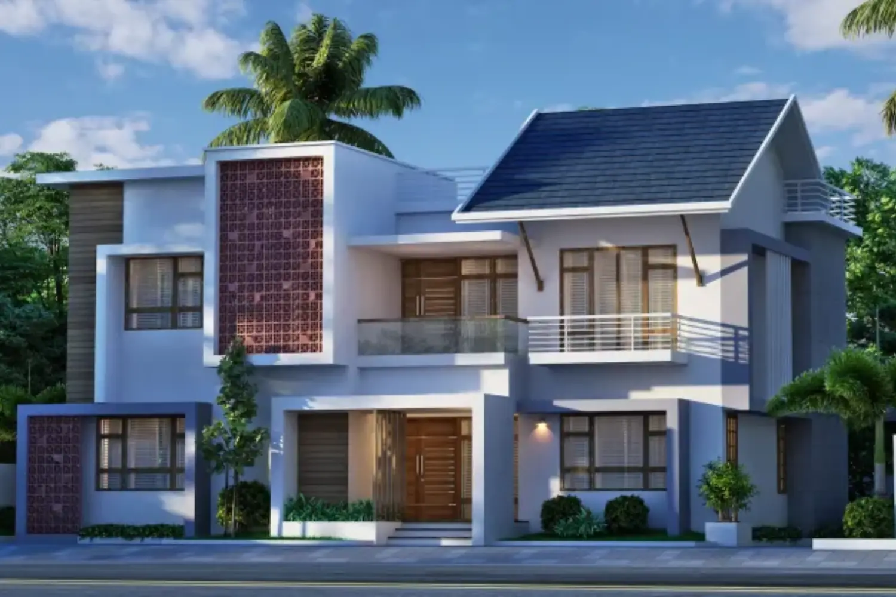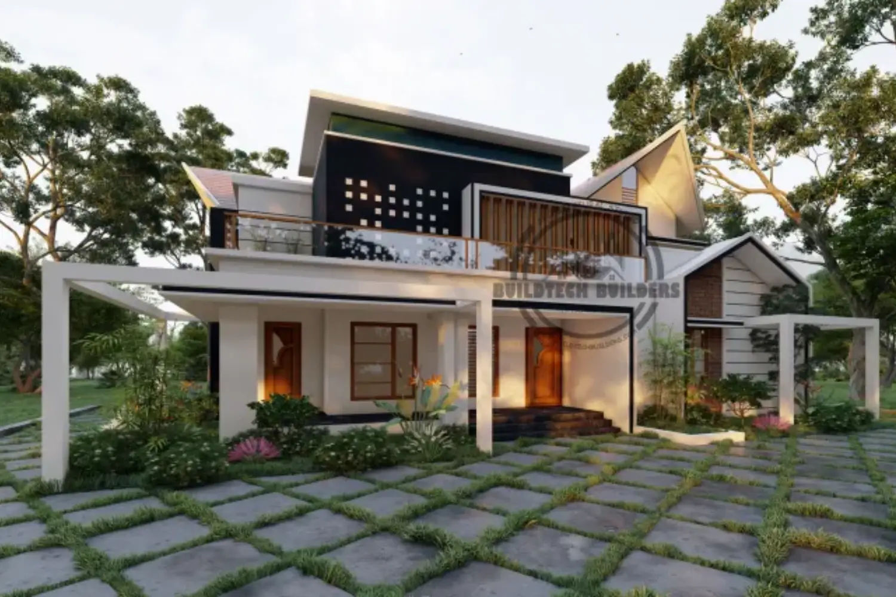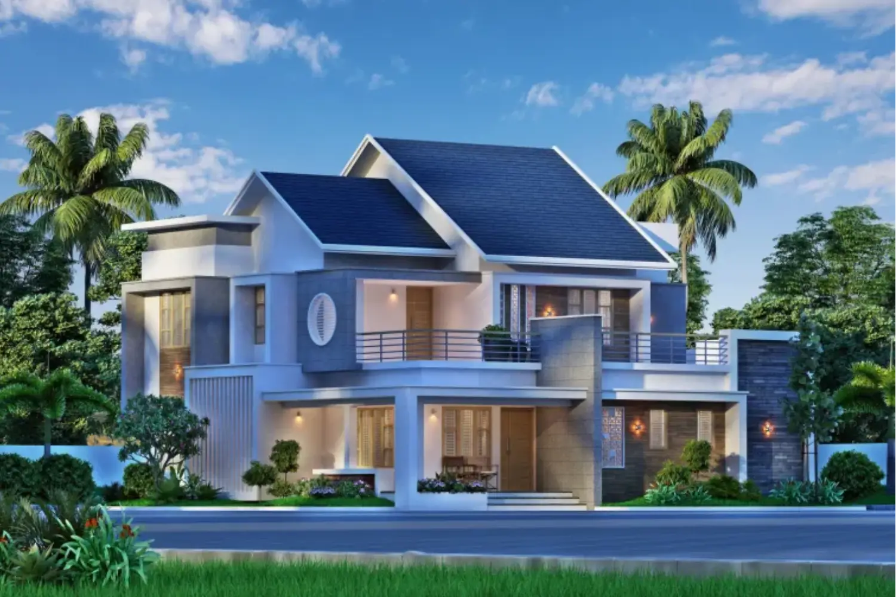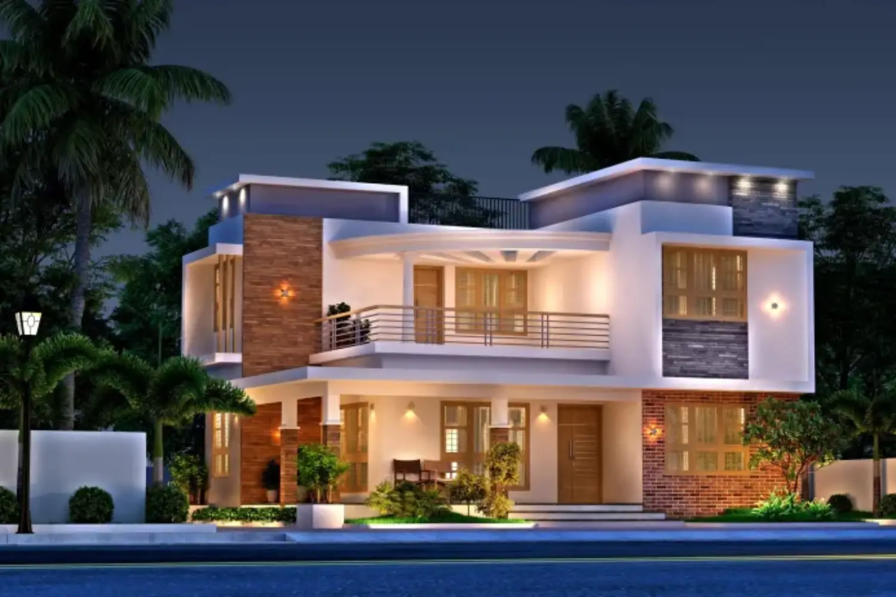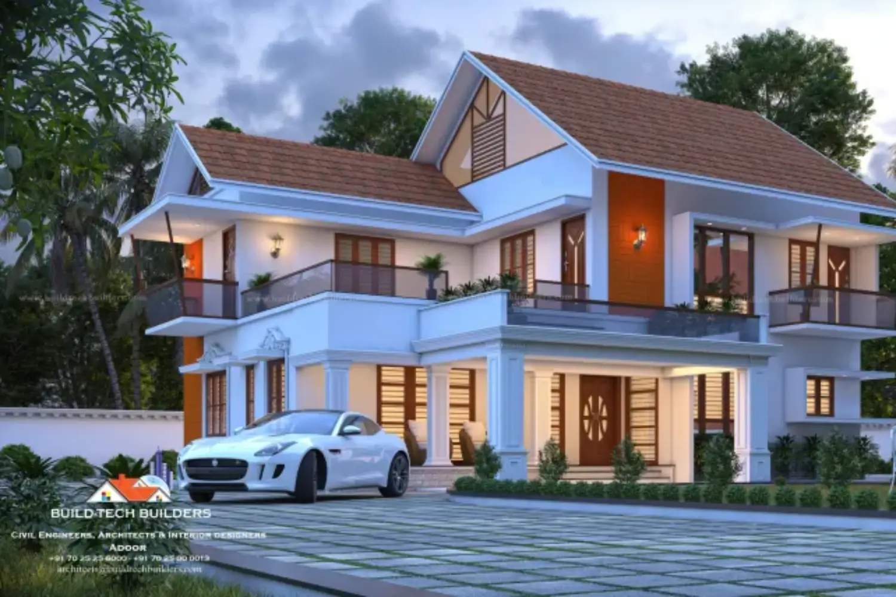
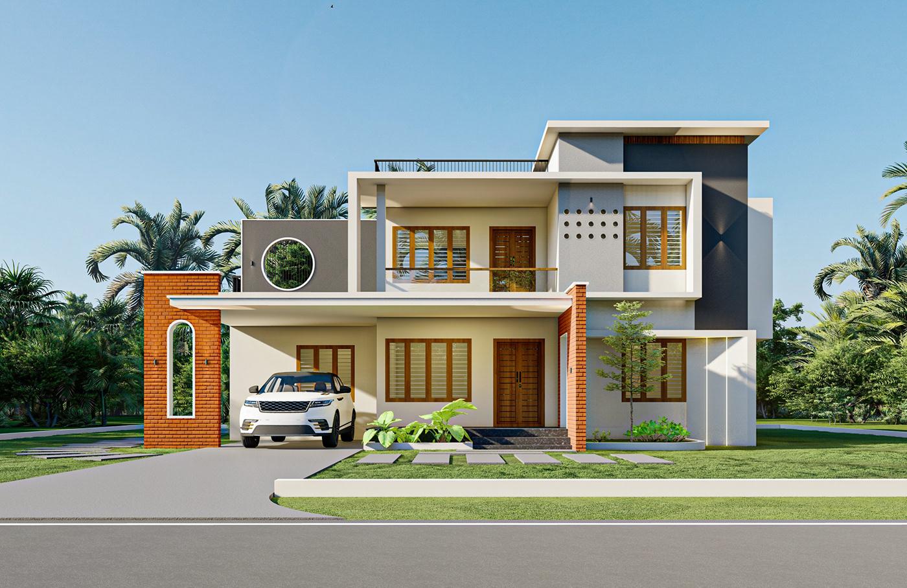
Building a house is a major investment. Every homeowner wants the best design, comfort, and quality. However, it can be difficult to imagine the final house from a simple 2D floor plan.
This is where 3D house design becomes useful.
A 3D house design gives homeowners a realistic view of their future home before construction begins. It helps them understand the layout, colours, materials, and overall appearance.
For builders, 3D design is also an effective way to communicate with clients. It reduces confusion and makes the planning process easier.
What Is 3D House Design?
3D house design is a digital model of a house. It shows the building from different angles. Homeowners can see the exterior, interior, rooms, windows, doors, and other design details.
Unlike a traditional 2D drawing, a 3D model provides a realistic visual experience.
It helps homeowners understand how their house may look after construction. Builders and architects can also use it to explain design ideas clearly.
1. Helps Visualise the Final House
One of the biggest benefits of 3D house design is visualisation.
A floor plan may show room sizes and wall positions. However, it may not explain the complete appearance of the house.
With a 3D model, homeowners can see the exterior design and interior layout. They can also understand how different spaces connect.
As a result, they can make better decisions before construction starts.
2. Makes Design Changes Easier
Making changes during construction can be difficult. It may also increase project costs.
3D house design helps identify design issues during the planning stage. Homeowners can request changes before work begins.
For example, they can change window positions, room layouts, colours, and exterior features.
Therefore, builders can finalise the design with fewer misunderstandings.
3. Helps Choose Colours and Materials
Choosing the right colours and materials is an important part of house construction.
However, it can be difficult to imagine how different combinations will look together.
A 3D design helps homeowners preview different options. They can compare wall colours, flooring, tiles, roofing, and exterior finishes.
This makes the selection process easier and more organised.
4. Improves Communication Between Builders and Clients
Clear communication is important for every construction project.
Sometimes, homeowners and builders may understand the same drawing differently. This can lead to confusion during construction.
A 3D house model makes design ideas easier to understand. Both parties can discuss the same visual reference.
As a result, clients can explain their expectations more clearly. Builders can also present their plans with confidence.
5. Helps Identify Possible Design Problems
Finding design problems early can save time and effort.
A 3D model allows builders and designers to review different parts of the house before construction. They can check room arrangements, door positions, window placement, and visual proportions.
It may also help identify certain space-planning issues.
However, a 3D model does not replace structural drawings or technical inspections. Professional checks are still necessary before construction begins.
6. Supports Better Space Planning
Every homeowner wants to use available space effectively.
A 3D house design helps people understand how furniture and other elements may fit inside rooms.
For example, they can review the living room, kitchen, bedrooms, and dining area. They can also consider natural lighting and ventilation.
This helps create a more comfortable living environment.
7. Helps Builders Present Their Projects
3D house design is also useful for construction companies and builders.
It helps them present their ideas professionally. Clients can understand the proposed design without depending only on technical drawings.
In addition, builders can use 3D images in project presentations and marketing materials.
This can improve client confidence and make discussions more productive.
Why Should You Choose 3D House Design Before Construction?
Planning a house carefully can make the construction process smoother.
Here are some important reasons to consider 3D house design:
- It provides a realistic view of the proposed house.
- It helps homeowners compare different designs.
- It makes design discussions easier.
- It helps identify some planning issues early.
- It supports better space utilisation.
- It helps builders communicate with clients.
- It reduces the need for avoidable design changes during construction.
However, the final design should always be reviewed by qualified professionals.
Frequently Asked Questions (FAQs)
1. What is the purpose of 3D house design?
3D house design helps homeowners visualise their future house. It shows the exterior, interior, room arrangements, and design details.
2. Is 3D house design necessary before construction?
It is not always mandatory. However, it is useful for understanding the proposed design and discussing changes before construction begins.
3. Can 3D house design help reduce construction costs?
It can help identify certain design issues early. This may reduce avoidable changes during construction. However, it cannot guarantee lower overall construction costs.
4. What is the difference between 2D and 3D house design?
A 2D drawing shows the layout using flat plans and measurements. A 3D design provides a three-dimensional view of the proposed building.
5. Can builders make changes to a 3D house design?
Yes. Builders and designers can revise the model based on the client’s requirements before finalising the design.
6. Does 3D house design replace architectural drawings?
No. A 3D model is mainly a visualisation tool. Technical drawings, structural plans, and required approvals are still essential.
Conclusion
3D house design is a valuable planning tool before starting construction. It helps homeowners understand their future home and make informed design decisions.
It also helps builders communicate clearly with clients. Most importantly, it allows design changes to be discussed before actual construction begins.
If you are planning to build a new house, consider reviewing a 3D design before starting the work. Proper planning can help you move towards a more organised construction project.