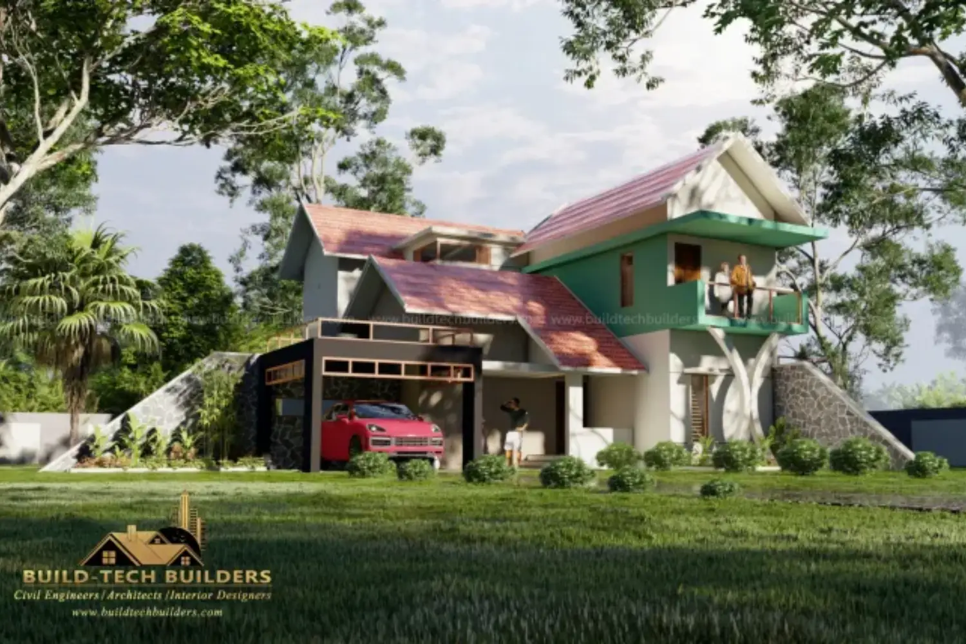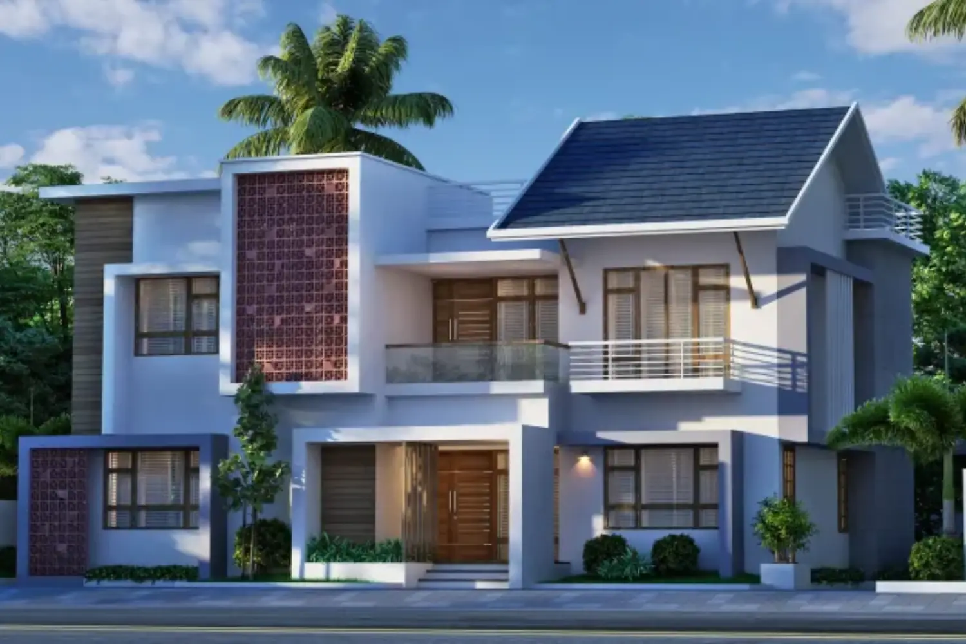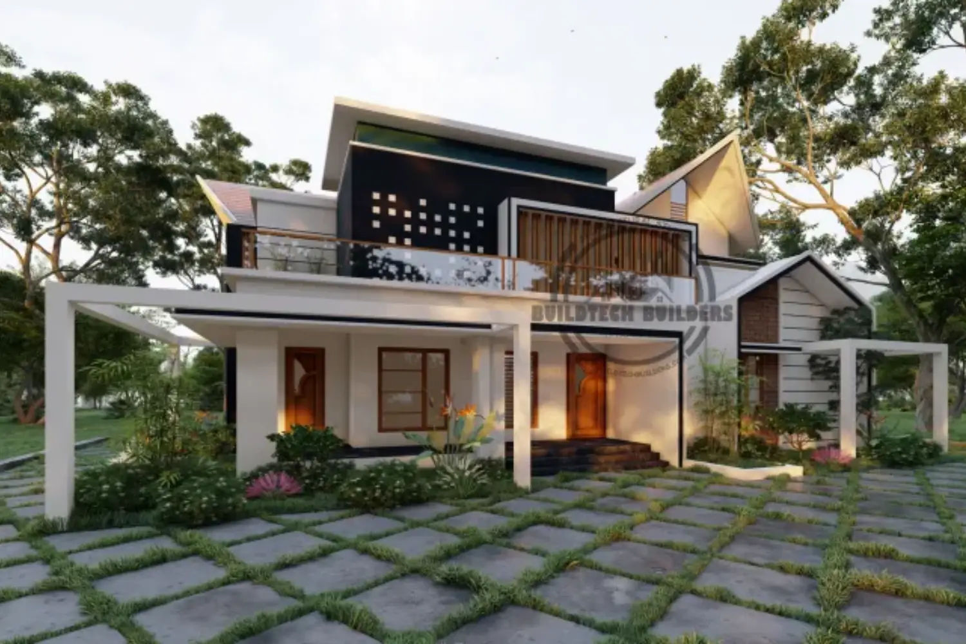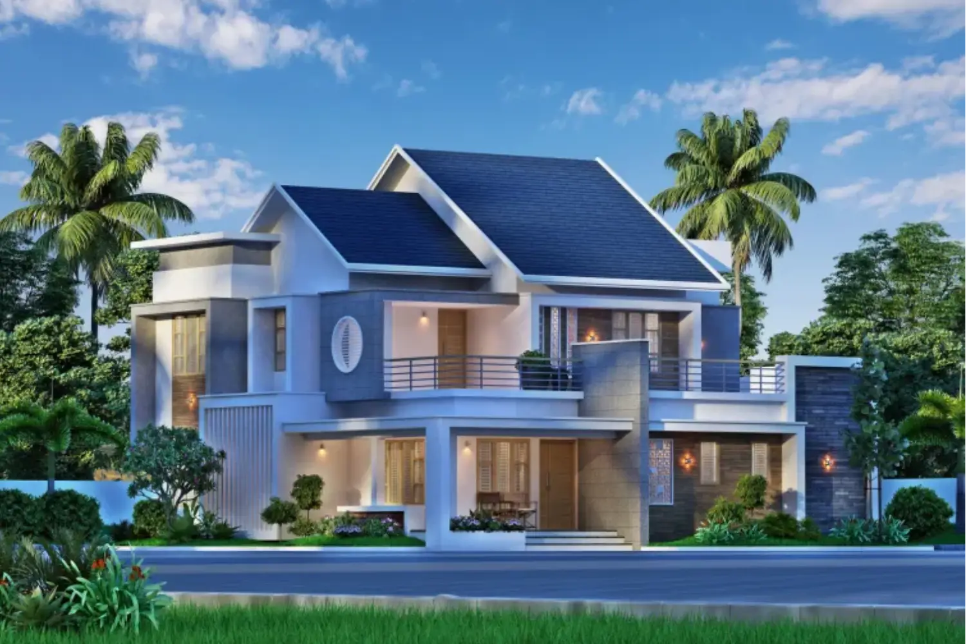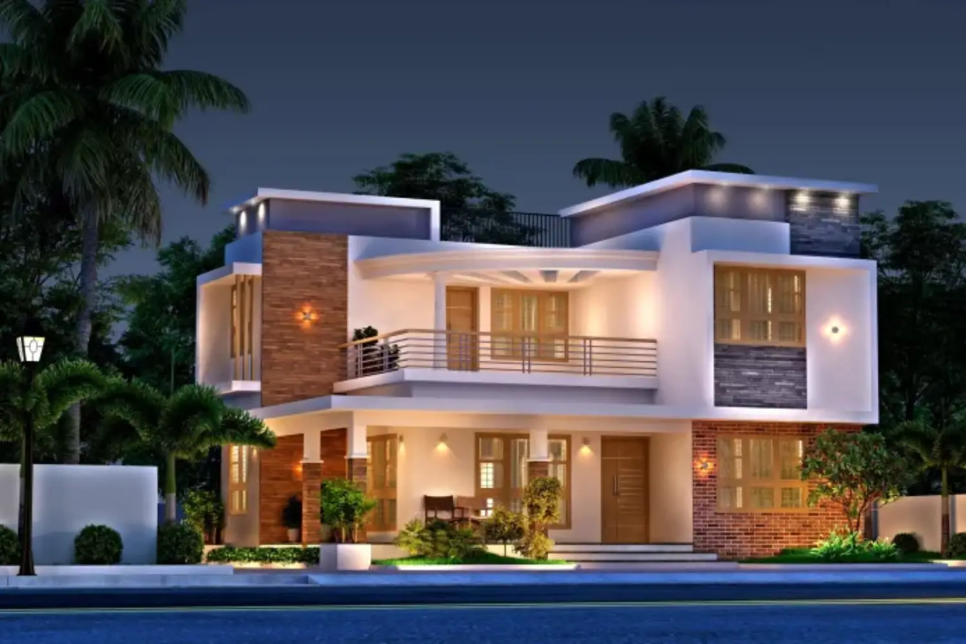
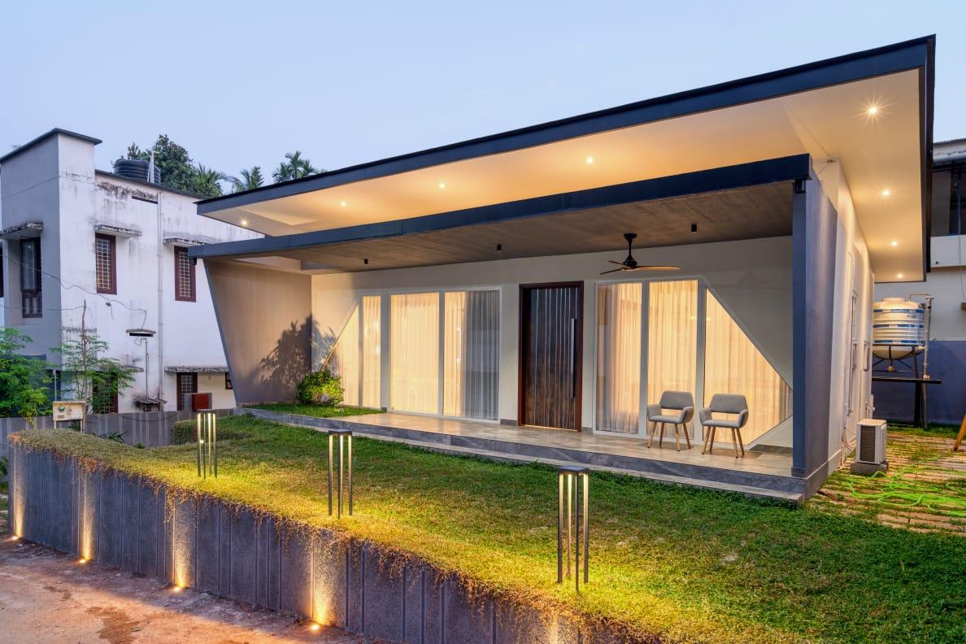
Are you planning to build a house in Kerala? Prefabricated house construction is one option you can consider.
This method uses building parts made in factories. Workers then transport these parts to the construction site. Finally, they assemble the parts to complete the house.
Today, many people look for faster and more convenient construction methods. Therefore, prefabricated houses are gaining attention in the building industry.
However, this method also has some limitations. In this article, we will discuss its advantages, disadvantages and important points for builders.
What Is Prefabricated House Construction?
Prefabricated house construction is a modern building technique in which different parts of a house are manufactured in a controlled factory environment and assembled at the construction location.
These components are designed according to the building plan and transported to the site for installation. Common prefabricated components include:
Wall panels
Roof panels
Floor sections
Structural frames
Doors and windows
Modular building units
Prefabricated houses can be designed for different purposes, including residential buildings, holiday homes, temporary accommodation and office spaces.
Types of Prefabricated Houses
1. Modular Houses
Modular houses are constructed using separate sections or modules manufactured in factories. These modules are transported to the site and connected to create a complete building.
2. Panelized Houses
Panelized houses use factory-made wall, roof and floor panels. These panels are transported to the construction site and assembled according to the building design.
3. Pre-engineered Steel Houses
These houses use engineered steel frames as their main structural support. Steel structures can be suitable for different building designs when properly engineered and protected against corrosion.
4. Precast Concrete Houses
Precast concrete houses use concrete components manufactured before being transported to the construction site. These components are assembled to form walls, floors and other structural elements.
Advantages of Prefabricated House Construction
Prefabricated houses offer several benefits to homeowners. They can also help builders manage construction projects more efficiently.
1. Faster Construction
Factories prepare building components before they reach the site. Meanwhile, workers can prepare the foundation. As a result, both activities can happen at the same time.
2. Better Quality Control
Factories manufacture components in controlled conditions. This helps maintain accurate measurements and consistent quality.
3. Less Material Waste
Workers use planned measurements during manufacturing. Therefore, this method can reduce unnecessary cutting and material waste.
4. Flexible Designs
Homeowners can choose from different layouts and designs. Moreover, some manufacturers offer customized sizes and finishing options.
Disadvantages of Prefabricated House Construction
Prefabricated construction also has some limitations. Homeowners should understand these points before choosing this method.
1. Transportation Difficulties
Large building components need suitable transport vehicles. However, narrow roads and limited site access can create problems in some parts of Kerala.
2. Planning Requirements
Builders must finalize the design before manufacturing starts. Otherwise, later changes may increase costs and delay the project.
3. Equipment Requirements
Some components need cranes or special lifting equipment. Therefore, builders must plan the installation process carefully.
4. Weather Protection
Kerala experiences heavy rainfall and high humidity. For this reason, builders should provide proper waterproofing, ventilation and corrosion protection.
Prefabricated House Construction in Kerala: Important Considerations
Kerala has unique weather and site conditions that builders should consider before selecting prefabricated construction.
1. Rainwater Protection
Kerala receives heavy seasonal rainfall. Builders should select suitable roofing materials, provide proper waterproofing and design effective drainage systems.
2. Humidity and Corrosion Resistance
High humidity can affect certain construction materials, especially metal components. Builders should use suitable corrosion-resistant coatings and moisture-protection methods.
3. Ventilation
Good ventilation is important for maintaining comfortable indoor conditions. Window placement, roof design and airflow should be considered during planning.
4. Foundation and Soil Conditions
The foundation must be designed according to the soil conditions, building loads and site requirements. Areas with weak soil or sloping land may require additional engineering considerations.
5. Building Permits and Structural Safety
Prefabricated houses must meet applicable building regulations and structural safety requirements. Builders should consult qualified professionals and check the relevant approvals with the local authority before starting construction.
The National Building Code of India includes specific provisions for prefabrication and systems building. Kerala’s Local Self Government Department also provides the applicable municipal building rules. Bureau of Indian Standards+2
Role of Builders in Prefabricated House Construction
Builders play an important role in ensuring the successful completion of prefabricated housing projects. Their responsibilities include:
Project planning: Preparing the building layout and selecting a suitable construction system.
Material selection: Choosing durable and climate-appropriate materials.
Site preparation: Checking the land, foundation and accessibility.
Manufacturing coordination: Working with prefabricated component manufacturers.
Transportation and installation: Arranging safe delivery and assembly of building components.
Quality inspection: Checking joints, connections, waterproofing and structural stability.
Final handover: Ensuring that the completed building meets the required standards.
Is Prefabricated House Construction Suitable for Kerala?
Yes, prefabricated house construction can be suitable for Kerala when the design, materials and installation methods are selected according to local conditions.
However, builders must carefully consider rainfall, humidity, transportation access, soil conditions and maintenance requirements.
It is important to select an experienced construction company that understands prefabricated building systems and local building regulations.
Frequently Asked Questions (FAQs)
1. What is the cost of prefabricated house construction in Kerala?
The cost depends on the building size, materials, design, foundation requirements, transportation and installation. Homeowners should obtain detailed quotations from manufacturers and builders.
2. How long does it take to construct a prefabricated house?
Prefabricated construction can be faster than conventional construction because components are manufactured in factories while site preparation takes place. The actual project duration depends on design, production, transportation and installation.
3. Are prefabricated houses suitable for Kerala’s climate?
Yes. They can be designed for Kerala’s climate using suitable waterproofing, ventilation, corrosion protection and roofing systems.
4. Are prefabricated houses strong and durable?
They can be strong and durable when properly designed, manufactured, installed and maintained according to relevant structural requirements.
5. Can prefabricated houses be customized?
Yes. Many manufacturers offer different layouts, sizes, materials and finishing options. Customization depends on the selected construction system.
6. Do prefabricated houses require building permits in Kerala?
Applicable building permits and approvals depend on the project and local authority requirements. Homeowners should check the relevant Kerala building rules before construction.
7. What materials are used in prefabricated houses?
Common materials include steel, concrete, timber, cement-based boards and insulated sandwich panels. The choice depends on the design and construction system.
Conclusion
Prefabricated house construction is an alternative to traditional building methods that offers advantages such as faster construction, better factory-based quality control and reduced on-site material waste.
However, transportation difficulties, initial planning requirements, customization limitations and weather protection should also be considered.
For homeowners planning to construct a house in Kerala, selecting the right construction method depends on their budget, land conditions, design preferences and long-term requirements.
With proper planning and professional guidance, prefabricated construction can provide a practical solution for modern residential projects.