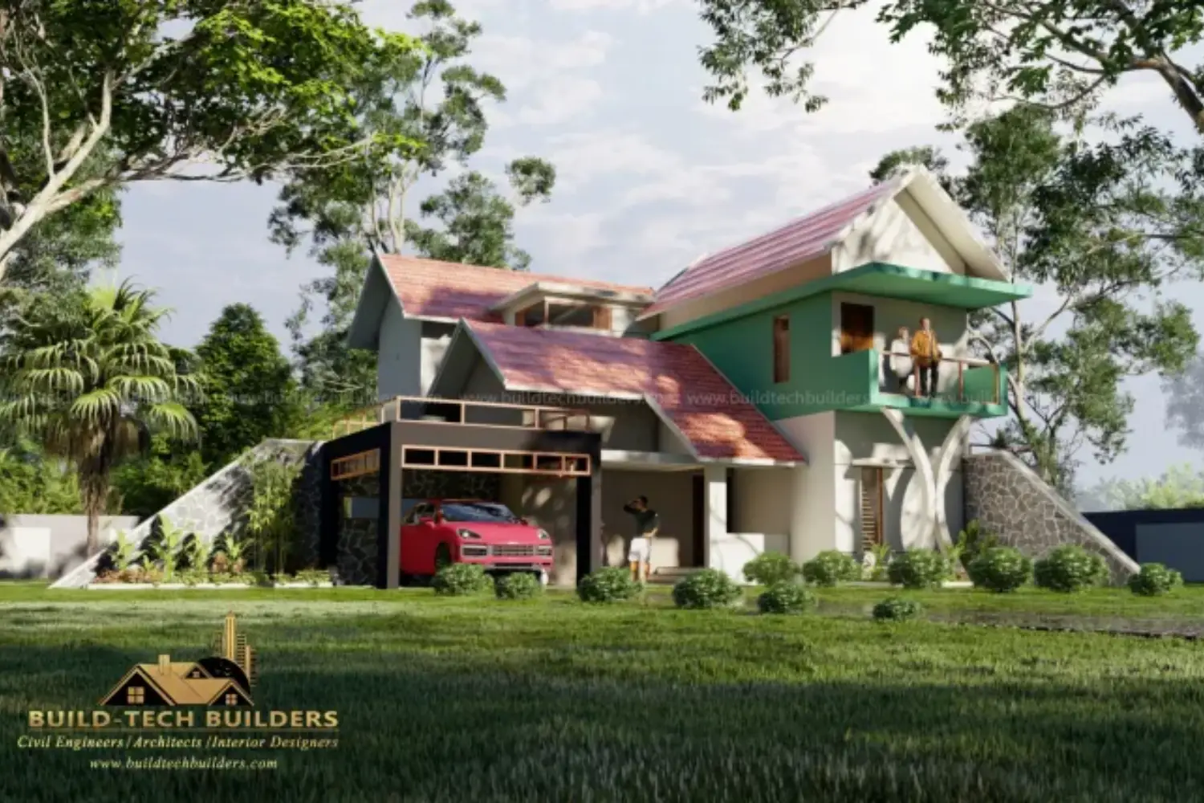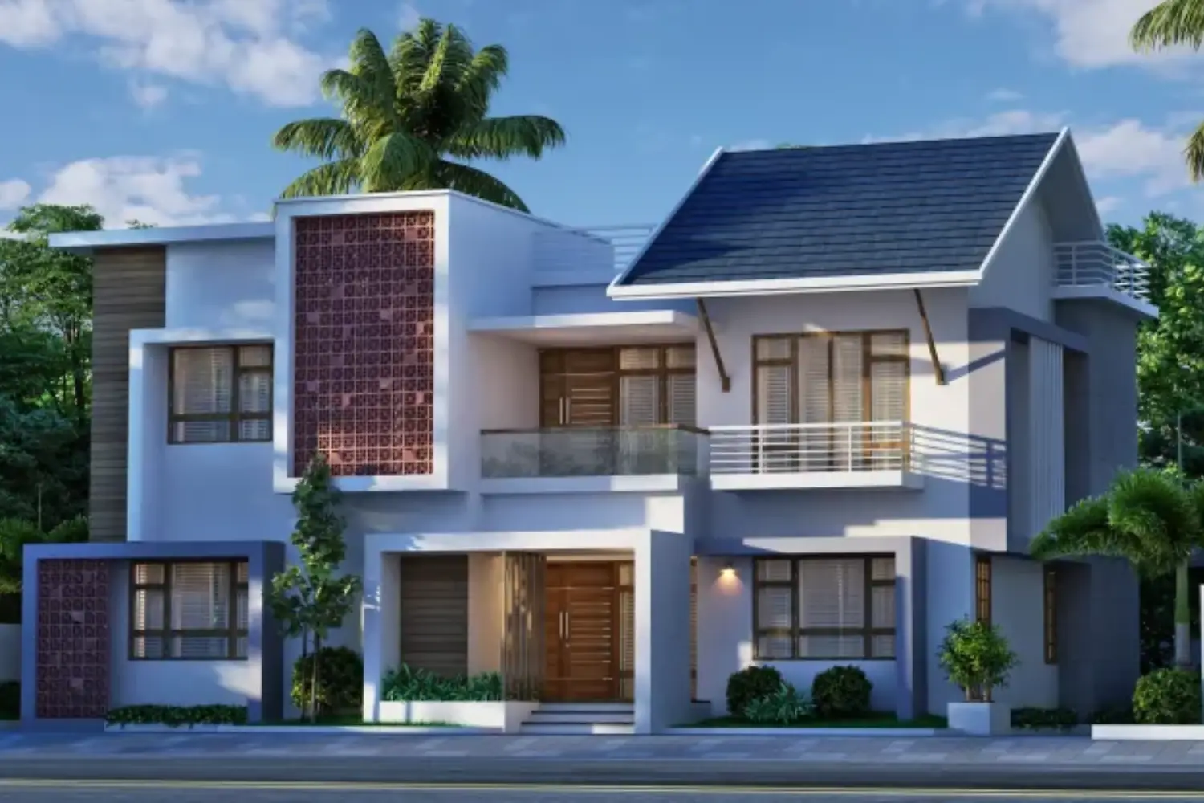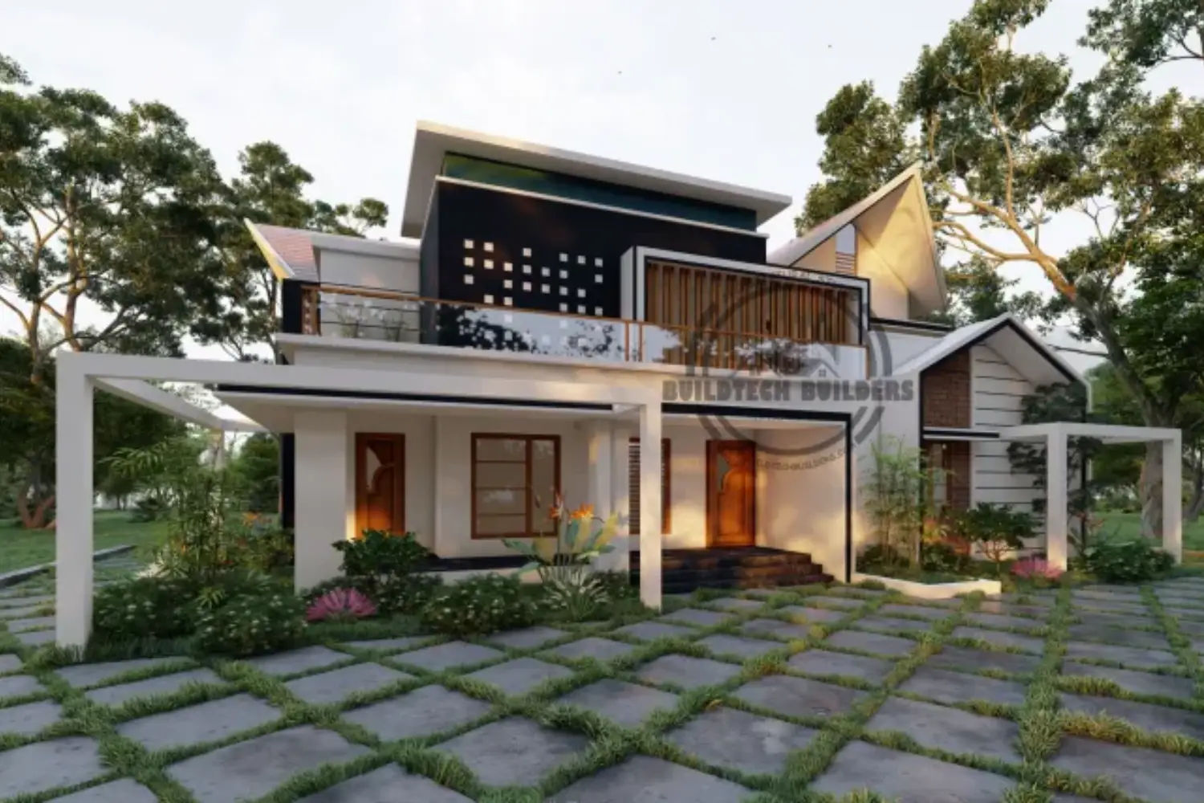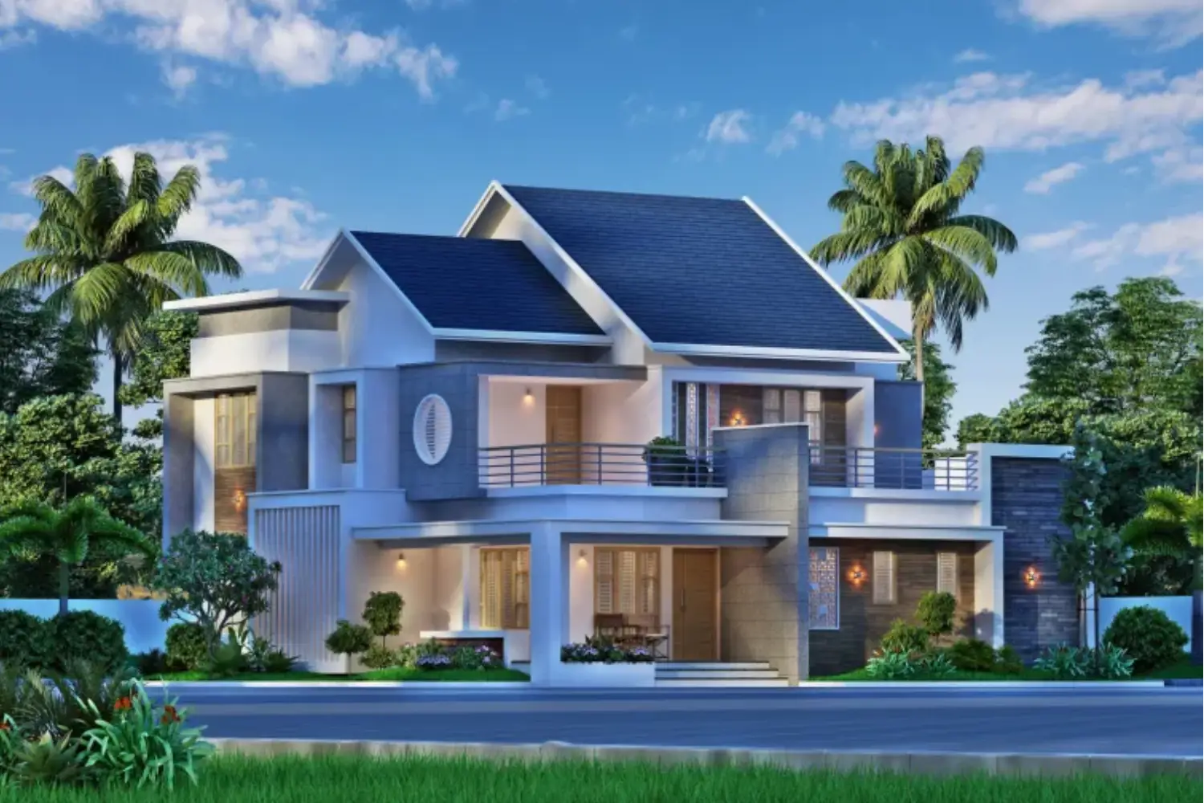
Building a dream home is an important decision for every family. Homeowners want a house that looks beautiful, feels comfortable and supports their lifestyle. In Kerala, many families also consider VASTU Shastra when planning a new home.
VASTU Shastra is a traditional Indian system of architectural planning. It focuses on the arrangement of rooms, directions, entrances and living spaces. Many homeowners prefer combining these traditional principles with modern architectural designs.
Today, VASTU-friendly modern house plans in Kerala offer different possibilities. Homeowners can enjoy contemporary designs while considering their traditional preferences.
In this guide, we will explore important VASTU considerations, modern house design ideas and practical planning tips for building a home in Kerala. Natural lighting and ventilation are important in modern house planning. Read our guide on Sustainable and Energy-Efficient Home Construction in Kerala to learn more.
1. Choose a Suitable Plot Direction
Plot direction is one of the first considerations in traditional Vastu planning.
Many homeowners prefer east-facing or north-facing plots. These directions are traditionally considered favourable in some Vastu practices.
Before purchasing land, consider:
- Plot direction and shape.
- Road access.
- Natural sunlight.
- Land elevation.
- Drainage facilities.
- Surrounding buildings.
Choose a plot that suits your budget, location and construction requirements. Consult an architect before finalising the design.
2. Plan the Main Entrance Carefully
The main entrance is an important feature in VASTU-based house planning.
Traditional VASTU recommendations often give importance to the direction and placement of the entrance.
Consider these design ideas:
- Create a welcoming entrance.
- Provide enough natural lighting.
- Keep the entrance area clean and spacious.
- Choose a suitable main door design.
- Ensure easy access from the parking area.
Your architect can help combine your entrance preferences with practical building requirements.
3. Design a VASTU-Friendly Living Room
The living room is one of the most frequently used spaces in a home. It is where family members relax and welcome guests.
In many traditional VASTU layouts, the north, east or northeast areas are preferred for living spaces, depending on the overall plan.
For a modern living room, consider:
- Comfortable furniture arrangements.
- Natural lighting.
- Good ventilation.
- Simple interior decoration.
- Enough movement space.
A well-designed living room can improve everyday comfort.
4. Plan the Kitchen According to VASTU
The kitchen is an essential part of every home.
Traditional VASTU guidelines often recommend the southeast direction for the kitchen. The northwest direction is another option in some layouts.
Consider the following:
- Provide enough cooking space.
- Plan suitable storage cabinets.
- Ensure proper ventilation.
- Include sufficient natural lighting.
- Position electrical appliances safely.
- Keep the kitchen connected to the dining area where practical.
Always prioritise fire safety, plumbing and convenient movement when planning the kitchen.
5. Choose a Suitable Master Bedroom Location
A comfortable bedroom supports relaxation and privacy.
Traditional VASTU practices commonly recommend the southwest area for the master bedroom.
While planning the bedroom, consider:
- Comfortable room dimensions.
- Proper ventilation.
- Natural lighting.
- Privacy from common areas.
- Practical wardrobe placement.
- Suitable furniture arrangements.
A simple bedroom design can create a peaceful and relaxing environment.
6. Design Children’s Bedrooms and Guest Rooms
Children’s bedrooms and guest rooms should be comfortable and functional.
Their placement can depend on the available space and the family’s requirements.
Consider:
- Enough space for beds and storage.
- Good ventilation.
- Suitable study areas.
- Natural lighting.
- Easy access to bathrooms.
Choose flexible furniture that can adapt to changing family needs.
7. Plan the Pooja Room Thoughtfully
Many Kerala families prefer including a dedicated pooja room in their homes.
Traditional VASTU practices often recommend the northeast area for a pooja room.
Some useful design ideas include:
- A quiet location.
- Simple wall decorations.
- Proper lighting.
- Adequate ventilation.
- Easy access without disturbing other rooms.
The size and design can be adjusted according to the available space and family preferences.
8. Include Proper Bathroom and Toilet Placement
Bathrooms and toilets require careful planning in every modern house.
Traditional VASTU guidelines provide recommendations for their placement. However, the final design must also consider plumbing, drainage and hygiene requirements.
Plan for:
- Proper ventilation.
- Good waterproofing.
- Suitable floor slopes.
- Safe electrical installations.
- Easy maintenance.
- Efficient drainage.
Consult your architect and plumbing professional before finalising their locations.
9. Use Natural Light and Ventilation
Kerala has a warm and humid climate. Therefore, natural lighting and ventilation are important features of modern house planning.
Consider:
- Large windows where suitable.
- Cross ventilation.
- Shaded openings.
- Ventilators.
- Open spaces and courtyards.
These features can improve indoor comfort and reduce dependence on artificial lighting and cooling.
10. Combine Traditional VASTU with Modern Architecture
A VASTU-friendly home does not have to look traditional.
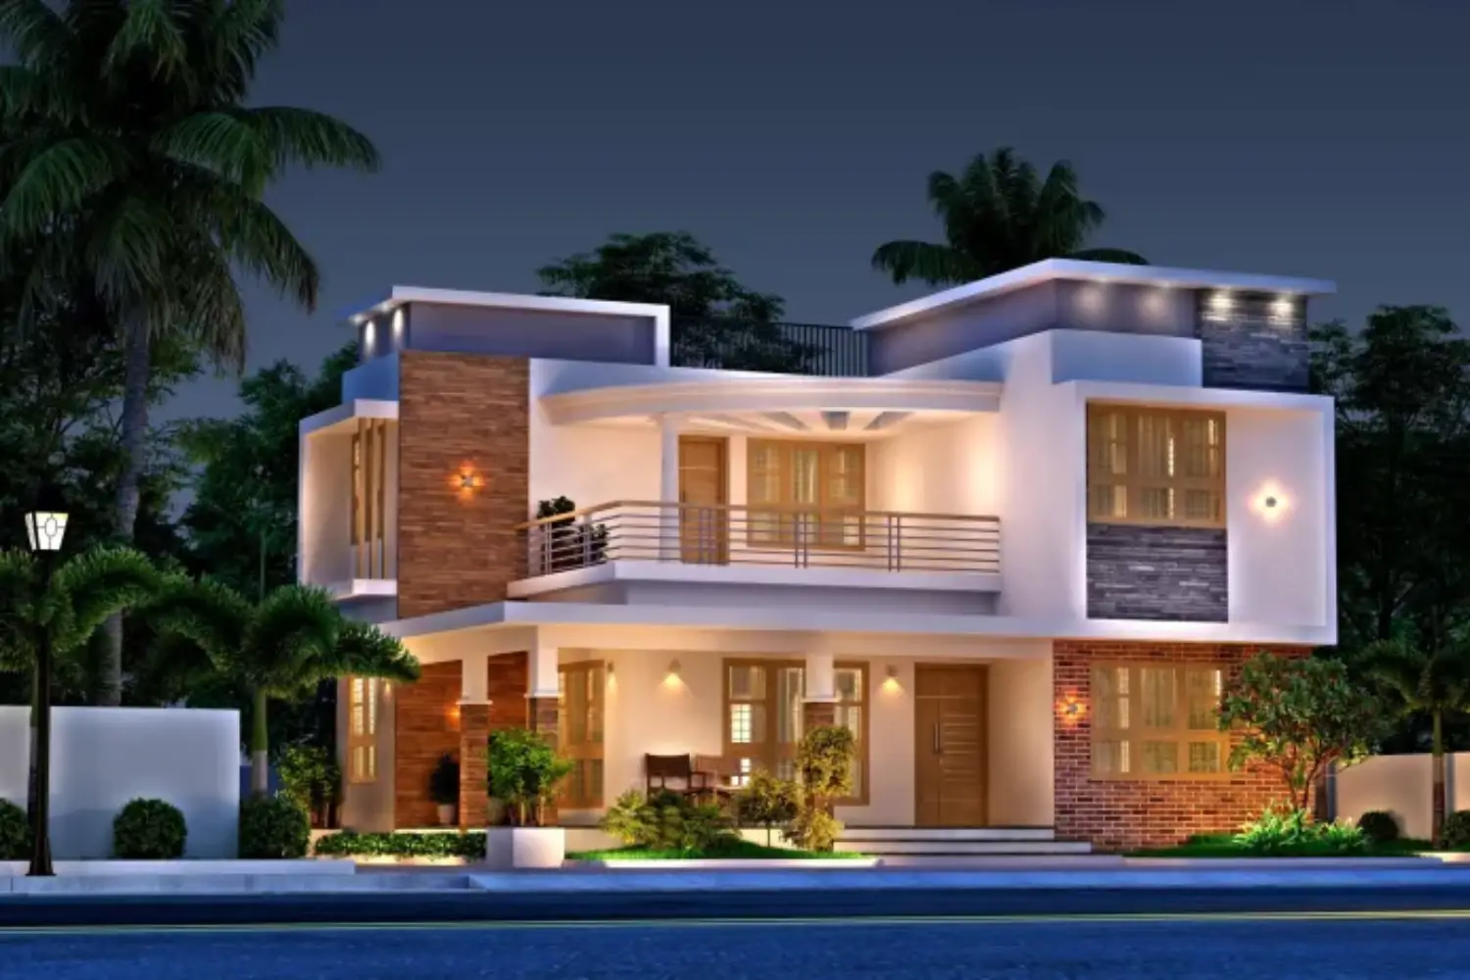
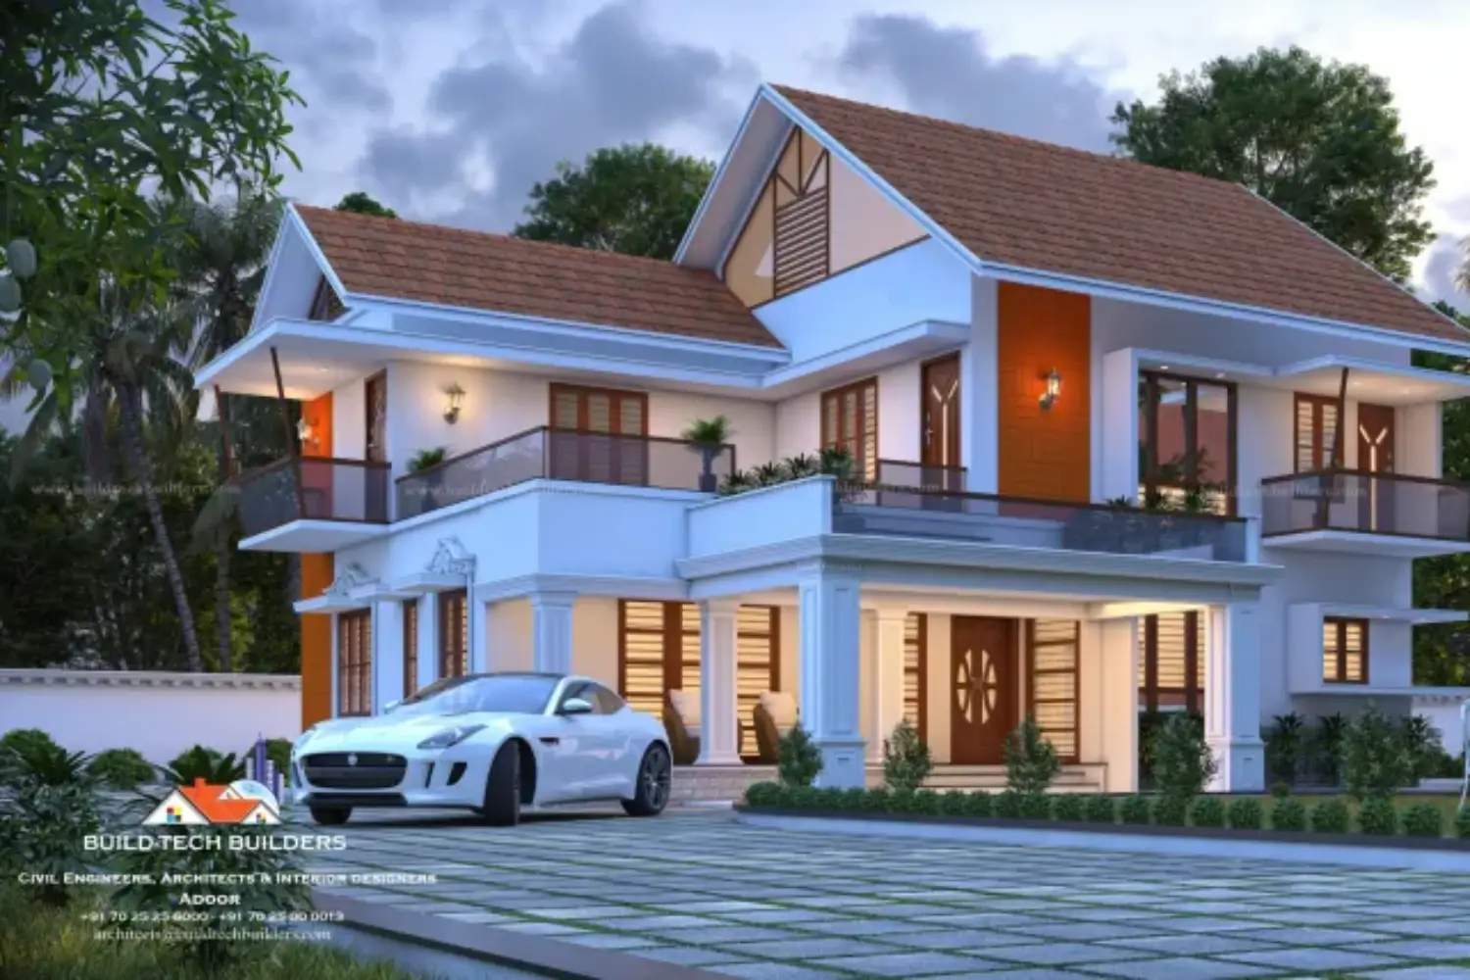
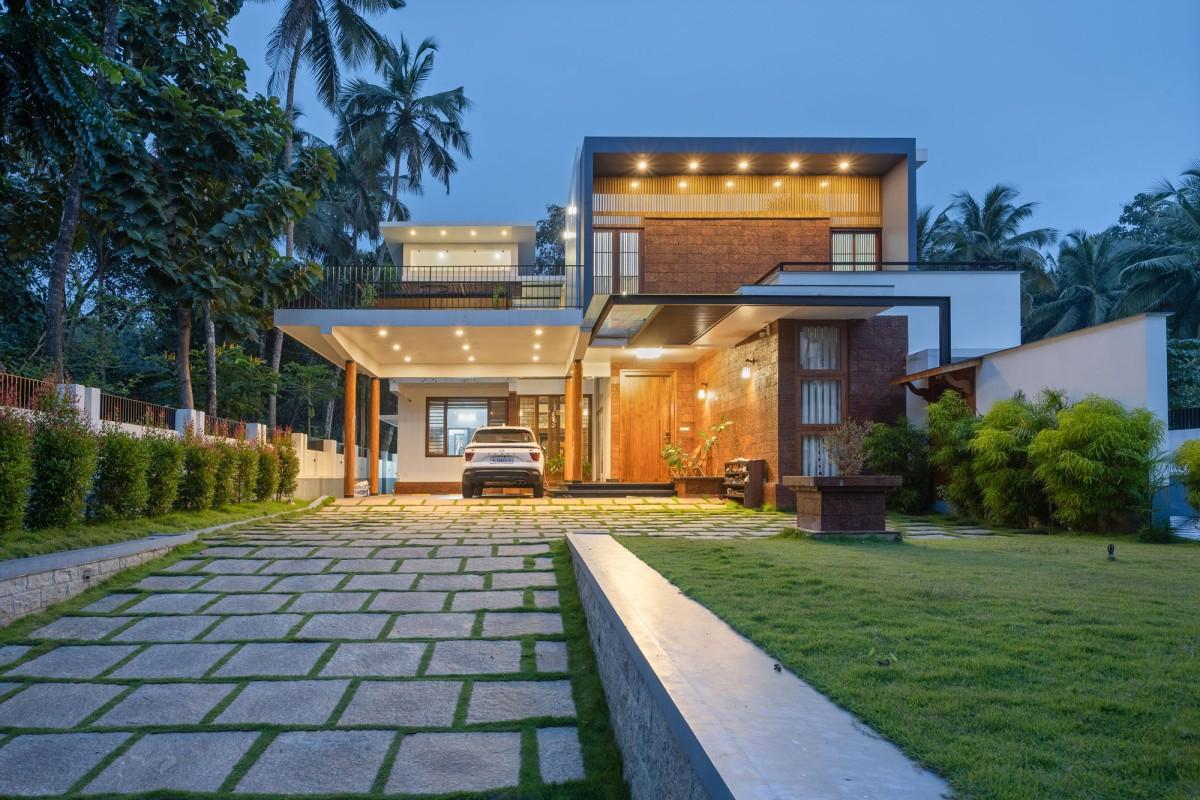
You can combine VASTU preferences with contemporary architectural styles.
Popular design ideas include:
- Modern flat-roof houses.
- Contemporary sloping-roof designs.
- Open living and dining spaces.
- Minimalist interiors.
- Large windows.
- Functional kitchen layouts.
- Landscaped outdoor spaces.
The key is to balance traditional preferences with practical design.
11. Choose Suitable Colours and Interior Designs
Colours can influence the appearance and atmosphere of your home.
Some VASTU-inspired designs use light and natural shades for a calm interior.
Consider:
- White and cream.
- Light beige.
- Soft green.
- Pale yellow.
- Light wood finishes.
Choose colours according to your personal taste, room lighting and interior design.
12. Plan the Staircase and Parking Area
Staircases and parking areas should be included in the initial building plan.
Traditional VASTU recommendations provide preferences for staircase direction and placement. These may vary across different practices.
When planning these spaces:
- Provide safe staircase dimensions.
- Ensure enough headroom.
- Include suitable lighting.
- Plan convenient vehicle access.
- Maintain sufficient parking space.
- Avoid blocking ventilation and entrances.
Safety and accessibility should always guide the final design.
13. Consider a Courtyard or Open Space
Courtyards are a popular feature in traditional Kerala architecture.
They can also be included in modern house designs.
A well-planned courtyard can:
- Bring natural light indoors.
- Improve airflow.
- Create an attractive visual feature.
- Connect indoor and outdoor spaces.
- Provide a relaxing family area.
Consider rain protection, drainage and humidity when designing an open courtyard in Kerala.
14. Choose Materials Suitable for Kerala’s Climate
Construction materials should match the local weather conditions.
Kerala experiences heavy monsoon rainfall and high humidity. Therefore, material selection is important.
Consider:
- Good-quality cement and steel.
- Moisture-resistant materials.
- Suitable roofing systems.
- Proper waterproofing products.
- Durable doors and windows.
- Anti-corrosion protection where required.
Discuss material specifications with your architect and engineer before purchasing.
15. Consult an Architect Before Finalising Your House Plan
Professional guidance is important when combining VASTU preferences with modern construction requirements.
An experienced architect can help you:
- Understand your family’s requirements.
- Prepare a suitable floor plan.
- Consider traditional VASTU preferences.
- Improve natural lighting and ventilation.
- Plan structural safety.
- Manage available space.
- Follow applicable building regulations.
Do not compromise structural safety, accessibility or local building requirements to follow a particular room arrangement.
Benefits of VASTU-Friendly Modern House Plans
Combining traditional preferences with modern architecture can offer several benefits.
Personalised Design: Homeowners can include their traditional preferences in the house plan.
Better Space Planning: A properly designed layout can make rooms more functional.
Natural Lighting: Suitable window placement can bring more daylight into the home.
Improved Ventilation: Well-planned openings can support natural airflow.
Modern Appearance: Contemporary interiors and exterior designs can create an attractive home.
Family Comfort: A practical layout can support everyday family activities.
Common Mistakes to Avoid
While preparing a VASTU-friendly house plan, avoid these mistakes:
- Selecting a house plan without checking the plot.
- Ignoring natural lighting and ventilation.
- Making room arrangements without considering plumbing.
- Choosing designs without professional guidance.
- Ignoring drainage and waterproofing.
- Compromising structural safety.
- Making frequent changes during construction.
- Failing to check local building regulations.
Remember, traditional VASTU recommendations can vary. Discuss your preferences with your architect before finalising the plan.
Frequently Asked Questions
Q1. What is a VASTU-friendly house plan?
A VASTU-friendly house plan considers traditional recommendations about directions, room placement and entrances while planning a home’s layout.
Q2. Which direction is considered best for a house in VASTU?
East-facing and north-facing plots are traditionally preferred by many VASTU followers. However, the best plot depends on site conditions, design and personal requirements.
Q3. Where should the kitchen be located according to VASTU?
The southeast direction is commonly recommended for kitchens in traditional VASTU practices. The final location should also support ventilation and safety.
Q4. Where should the master bedroom be located?
Traditional VASTU guidelines commonly recommend the southwest area for the master bedroom.
Q5. Can modern house designs follow VASTU principles?
Yes. Modern architecture can incorporate traditional VASTU preferences through thoughtful room arrangements, entrance planning and space design.
Q6. Is it necessary to consult an architect for a VASTU-friendly home?
Yes. An architect can help balance your design preferences with structural safety, ventilation, space utilisation and building regulations.
Conclusion
VASTU-friendly modern house plans in Kerala combine traditional architectural preferences with contemporary living requirements.
From entrance placement and kitchen design to bedroom arrangements and natural ventilation, every part of the house needs thoughtful planning.
A beautiful home should also be comfortable, safe and practical. Therefore, work with an experienced architect who can understand your preferences and create a suitable house plan. Before finalising your house plan, check the applicable building rules and permit requirements. You can visit the Kerala Local Self Government Department website for official information.
Planning to build a modern VASTU-friendly home in Kerala? Start with a well-designed floor plan and turn your dream home into reality.